







-
 Agriculture
-
 Health-Care
-
 Environment
-
 Construction-Real-Estate
-
 Tools-Hardware
-
 Home-Garden
-
 Furniture
-
 Luggage-Bags-Cases
-
 Medical-devices-Supplies
-
 Gifts-Crafts
-
 Sports-Entertainment
-
 Food-Beverage
-
 Vehicles-Transportation
-
 Power-Transmission
-
 Material-Handling
-
 Renewable-Energy
-
 Safety
-
 Testing-Instrument-Equipment
-
 Construction-Building-Machinery
-
 Pet-Supplies
-
 Personal-Care-Household-Cleaning
-
 Vehicle-Accessories-Electronics-Tools
-
 School-Office-Supplies
-
 Packaging-Printing
-
 Mother-Kids-Toys
-
 Business-Services
-
 Commercial-Equipment-Machinery
-
 Apparel-Accessories
-
 Security
-
 Shoes-Accessories
-
 Vehicle-Parts-Accessories
-
 Jewelry-Eyewear-Watches-Accessories
-
 Lights-Lighting
-
 Fabric-Textile-Raw-Material
-
 Fabrication-Services
-
 Industrial-Machinery
-
 Consumer-Electronics
-
 Electrical-Equipment-Supplies
-
 Electronic-Components-Accessories-Telecommunications
-
 Home-Appliances
-
 Beauty
-
 Chemicals
-
 Rubber-Plastics
-
 Metals-Alloys


























































































































































































































































































































































































































































































































































































- Masonry Materials
- Curtain Walls & Accessories
- Earthwork Products
- Fireproofing Materials
- Heat Insulation Materials
- Plastic Building Materials
- Building Boards
- Soundproofing Materials
- Timber
- Waterproofing Materials
- Balustrades & Handrails
- Bathroom & Kitchen
- Flooring & Accessories
- Tiles & Accessories
- Door, Window & Accessories
- Fireplaces & Stoves
- Floor Heating Systems & Parts
- Stairs & Stair Parts
- Ceilings
- Elevators & Escalators
- Stone
- Countertops, Vanity Tops & Table Tops
- Mosaics
- Metal Building Materials
- Multifunctional Materials
- Ladders & Scaffoldings
- Mouldings
- Corner Guards
- Decorative Films
- Formwork
- Building & Industrial Glass
- Other Construction & Real Estate
- Wallpapers/Wall panels
- HVAC System & Parts
- Outdoor Facilities
- Prefabricated Buildings
- Festive & Party Supplies
- Bathroom Products
- Household Sundries
- Rain Gear
- Garden Supplies
- Household Cleaning Tools & Accessories
- Lighters & Smoking Accessories
- Home Storage & Organization
- Household Scales
- Smart Home Improvement
- Home Textiles
- Kitchenware
- Drinkware & Accessories
- Dinnerware, Coffee & Wine
- Home Decor
- Golf
- Fitness & Body Building
- Amusement Park Facilities
- Billiards, Board Game,Coin Operated Games
- Musical Instruments
- Outdoor Affordable Luxury Sports
- Camping & Hiking
- Fishing
- Sports Safety&Rehabilitation
- Ball Sports Equipments
- Water Sports
- Winter Sports
- Luxury Travel Equipments
- Sports Shoes, Bags & Accessories
- Cycling
- Other Sports & Entertainment Products
- Artificial Grass&Sports Flooring&Sports Court Equipment
- Scooters
- Food Ingredients
- Honey & Honey Products
- Snacks
- Nuts & Kernels
- Seafood
- Plant & Animal Oil
- Beverages
- Fruit & Vegetable Products
- Frog & Escargot
- Bean Products
- Egg Products
- Dairy Products
- Seasonings & Condiments
- Canned Food
- Instant Food
- Baked Goods
- Other Food & Beverage
- Meat & Poultry
- Confectionery
- Grain Products
- Feminie Care
- Hair Care & Styling
- Body Care
- Hands & Feet Care
- Hygiene Products
- Men's Grooming
- Laundry Cleaning Supplies
- Travel Size & Gift Sets
- Room Deodorizers
- Other Personal Care Products
- Pest Control Products
- Special Household Cleaning
- Floor Cleaning
- Kitchen & Bathroom Cleaning
- Oral Care
- Bath Supplies
- Yellow Pages
- Correction Supplies
- Office Binding Supplies
- Office Cutting Supplies
- Board Erasers
- Office Adhesives & Tapes
- Education Supplies
- Pencil Cases & Bags
- Notebooks & Writing Pads
- File Folder Accessories
- Calendars
- Writing Accessories
- Commercial Office Supplies
- Pencil Sharpeners
- Pens
- Letter Pad/Paper
- Paper Envelopes
- Desk Organizers
- Pencils
- Markers & Highlighters
- Filing Products
- Art Supplies
- Easels
- Badge Holder & Accessories
- Office Paper
- Printer Supplies
- Book Covers
- Other Office & School Supplies
- Stationery Set
- Boards
- Clipboards
- Stamps
- Drafting Supplies
- Stencils
- Electronic Dictionary
- Books
- Map
- Magazines
- Calculators
- Baby & Toddler Toys
- Educational Toys
- Classic Toys
- Dress Up & Pretend Play
- Toy Vehicle
- Stuffed Animals & Plush Toys
- Outdoor Toys & Structures
- Balloons & Accessories
- Baby Food
- Children's Clothing
- Baby Supplies & Products
- Maternity Clothes
- Kids Shoes
- Baby Care
- Novelty & Gag Toys
- Dolls & Accessories
- Puzzle & Games
- Blocks & Model Building Toys
- Toddler Clothing
- Baby Clothing
- Kids' Luggage & Bags
- Arts, Crafts & DIY Toys
- Action & Toy Figures
- Baby Appliances
- Hobbies & Models
- Remote Control Toys
- Promotional Toys
- Pregnancy & Maternity
- Hygiene Products
- Kid's Textile&Bedding
- Novelty & Special Use
- Toy Weapons
- Baby Gifts
- Baby Storage & Organization
- Auto Drive Systems
- ATV/UTV Parts & Accessories
- Marine Parts & Accessories
- Other Auto Parts
- Trailer Parts & Accessories
- Auto Transmission Systems
- Train Parts & Accessories
- Universal Parts
- Railway Parts & Accessories
- Auto Brake Systems
- Aviation Parts & Accessories
- Truck Parts & Accessories
- Auto Suspension Systems
- Auto Lighting Systems
- New Energy Vehicle Parts & Accessories
- Auto Steering Systems
- Wheels, Tires & Accessories
- Bus Parts & Accessories
- Auto Performance Parts
- Cooling System
- Go-Kart & Kart Racer Parts & Accessories
- Air Conditioning Systems
- Heavy Duty Vehicle Parts & Accessories
- Auto Electrical Systems
- Auto Body Systems
- Auto Engine Systems
- Container Parts & Accessories
- Motorcycle Parts & Accessories
- Refrigeration & Heat Exchange Equipment
- Machine Tool Equipment
- Food & Beverage Machinery
- Agricultural Machinery & Equipment
- Apparel & Textile Machinery
- Chemical Machinery
- Packaging Machines
- Paper Production Machinery
- Plastic & Rubber Processing Machinery
- Industrial Robots
- Electronic Products Machinery
- Metal & Metallurgy Machinery
- Woodworking Machinery
- Home Product Manufacturing Machinery
- Machinery Accessories
- Environmental Machinery
- Machinery Service
- Electrical Equipment Manufacturing Machinery
- Industrial Compressors & Parts
- Tobacco & Cigarette Machinery
- Production Line
- Used Industrial Machinery
- Electronics Production Machinery
- Other Machinery & Industrial Equipment
- Camera, Photo & Accessories
- Portable Audio, Video & Accessories
- Television, Home Audio, Video & Accessories
- Video Games & Accessories
- Mobile Phone & Accessories
- Electronic Publications
- Earphone & Headphone & Accessories
- Speakers & Accessories
- Smart Electronics
- TV Receivers & Accessories
- Mobile Phone & Computer Repair Parts
- Chargers, Batteries & Power Supplies
- Used Electronics
- VR, AR, MR Hardware & Software
- Projectors & Presentation Equipments
- Other Consumer Electronics
- Cables & Commonly Used Accessories
- Computer Hardware & Software
- Displays, Signage and Optoelectronics
- Discrete Semiconductors
- Wireless & IoT Module and Products
- Telecommunications
- Connectors, Terminals & Accessories
- Development Boards, Electronic Modules and Kits
- Circuit Protection
- Sensors
- Isolators
- Audio Components and Products
- Integrated Circuits
- Power Supplies
- Relays
- RF, Microwave and RFID
- Electronic Accessories & Supplies
- Passive Components
- PCB & PCBA
- Air Quality Appliances
- Home Appliance Parts
- Heating & Cooling Appliances
- Small Kitchen Appliances
- Laundry Appliances
- Water Heaters
- Water Treatment Appliances
- Refrigerators & Freezers
- Personal Care & Beauty Appliances
- Major Kitchen Appliances
- Cleaning Appliances
- Second-hand Appliances
- Smart Home Appliances
- Other Home Appliances
- Energy Chemicals
- Inorganic Chemicals
- Basic Organic Chemicals
- Agrochemicals
- Admixture & Additives
- Catalysts & Chemical Auxiliary Agents
- Pigments & Dyestuff
- Coating & Paint
- Daily Chemicals
- Polymer
- Organic Intermediate
- Adhesives & Sealants
- Chemical Waste
- Biological Chemical Products
- Surface Treatment Chemicals
- Painting & Coating
- Chemical Reagents
- Flavor & Fragrance
- Non-Explosive Demolition Agents
- Other Chemicals
- Custom Chemical Services

Avoiding Prototype Pitfalls: Validating Rectangular Clinching Tool Results for Mass Production
Understanding the Gap Between Prototype Testing and Mass Manufacturing
Evaluating prototype joints produced by a rectangular clinching tool often yields overly optimistic results. In controlled laboratory environments, pristine sheet metal coupons, uniform material gauges, and static pressing speeds create ideal conditions. However, when transitioning to high-volume manufacturing lines—such as commercial kitchen equipment, HVAC ductwork, commercial freezers, and control cabinet fabrication—real-world variables like coil thickness variations, surface oils, paint layers, and thermal expansion can significantly impact joint consistency and structural performance.
Essential Action Points for Validating Clinching Tools
- Evaluate joint performance using production-grade sheet metal batches and real manufacturing tolerances instead of relying solely on clean lab samples.
- Confirm single-stroke joint integrity on coated or pre-painted stainless steel panels to ensure protective layers remain uncompromised without secondary refinishing.
- Implement dynamic destructive shear and pull-out test protocols across extended production cycles to identify fluctuations caused by die wear or hydraulic pressure drift.
- Perform cross-sectional metallographic checks to verify mechanical undercut dimensions prior to integrating equipment into automated assembly environments.
In-Depth Technical Analysis: Mechanics of Joint Reliability
Achieving dependable joint quality requires understanding the complex interaction between stroke depth, press force, and die geometry. Rectangular clinching forms a cold-pressed mechanical interlock without punching through the sheet metal. To prevent misinterpreting sample success, engineering teams should analyze force-displacement curves across an adjustable 1 to 80 kN operating spectrum. An improperly calibrated press stroke can produce a button that appears sound on the outside while lacking the internal undercut depth required for structural shear strength.
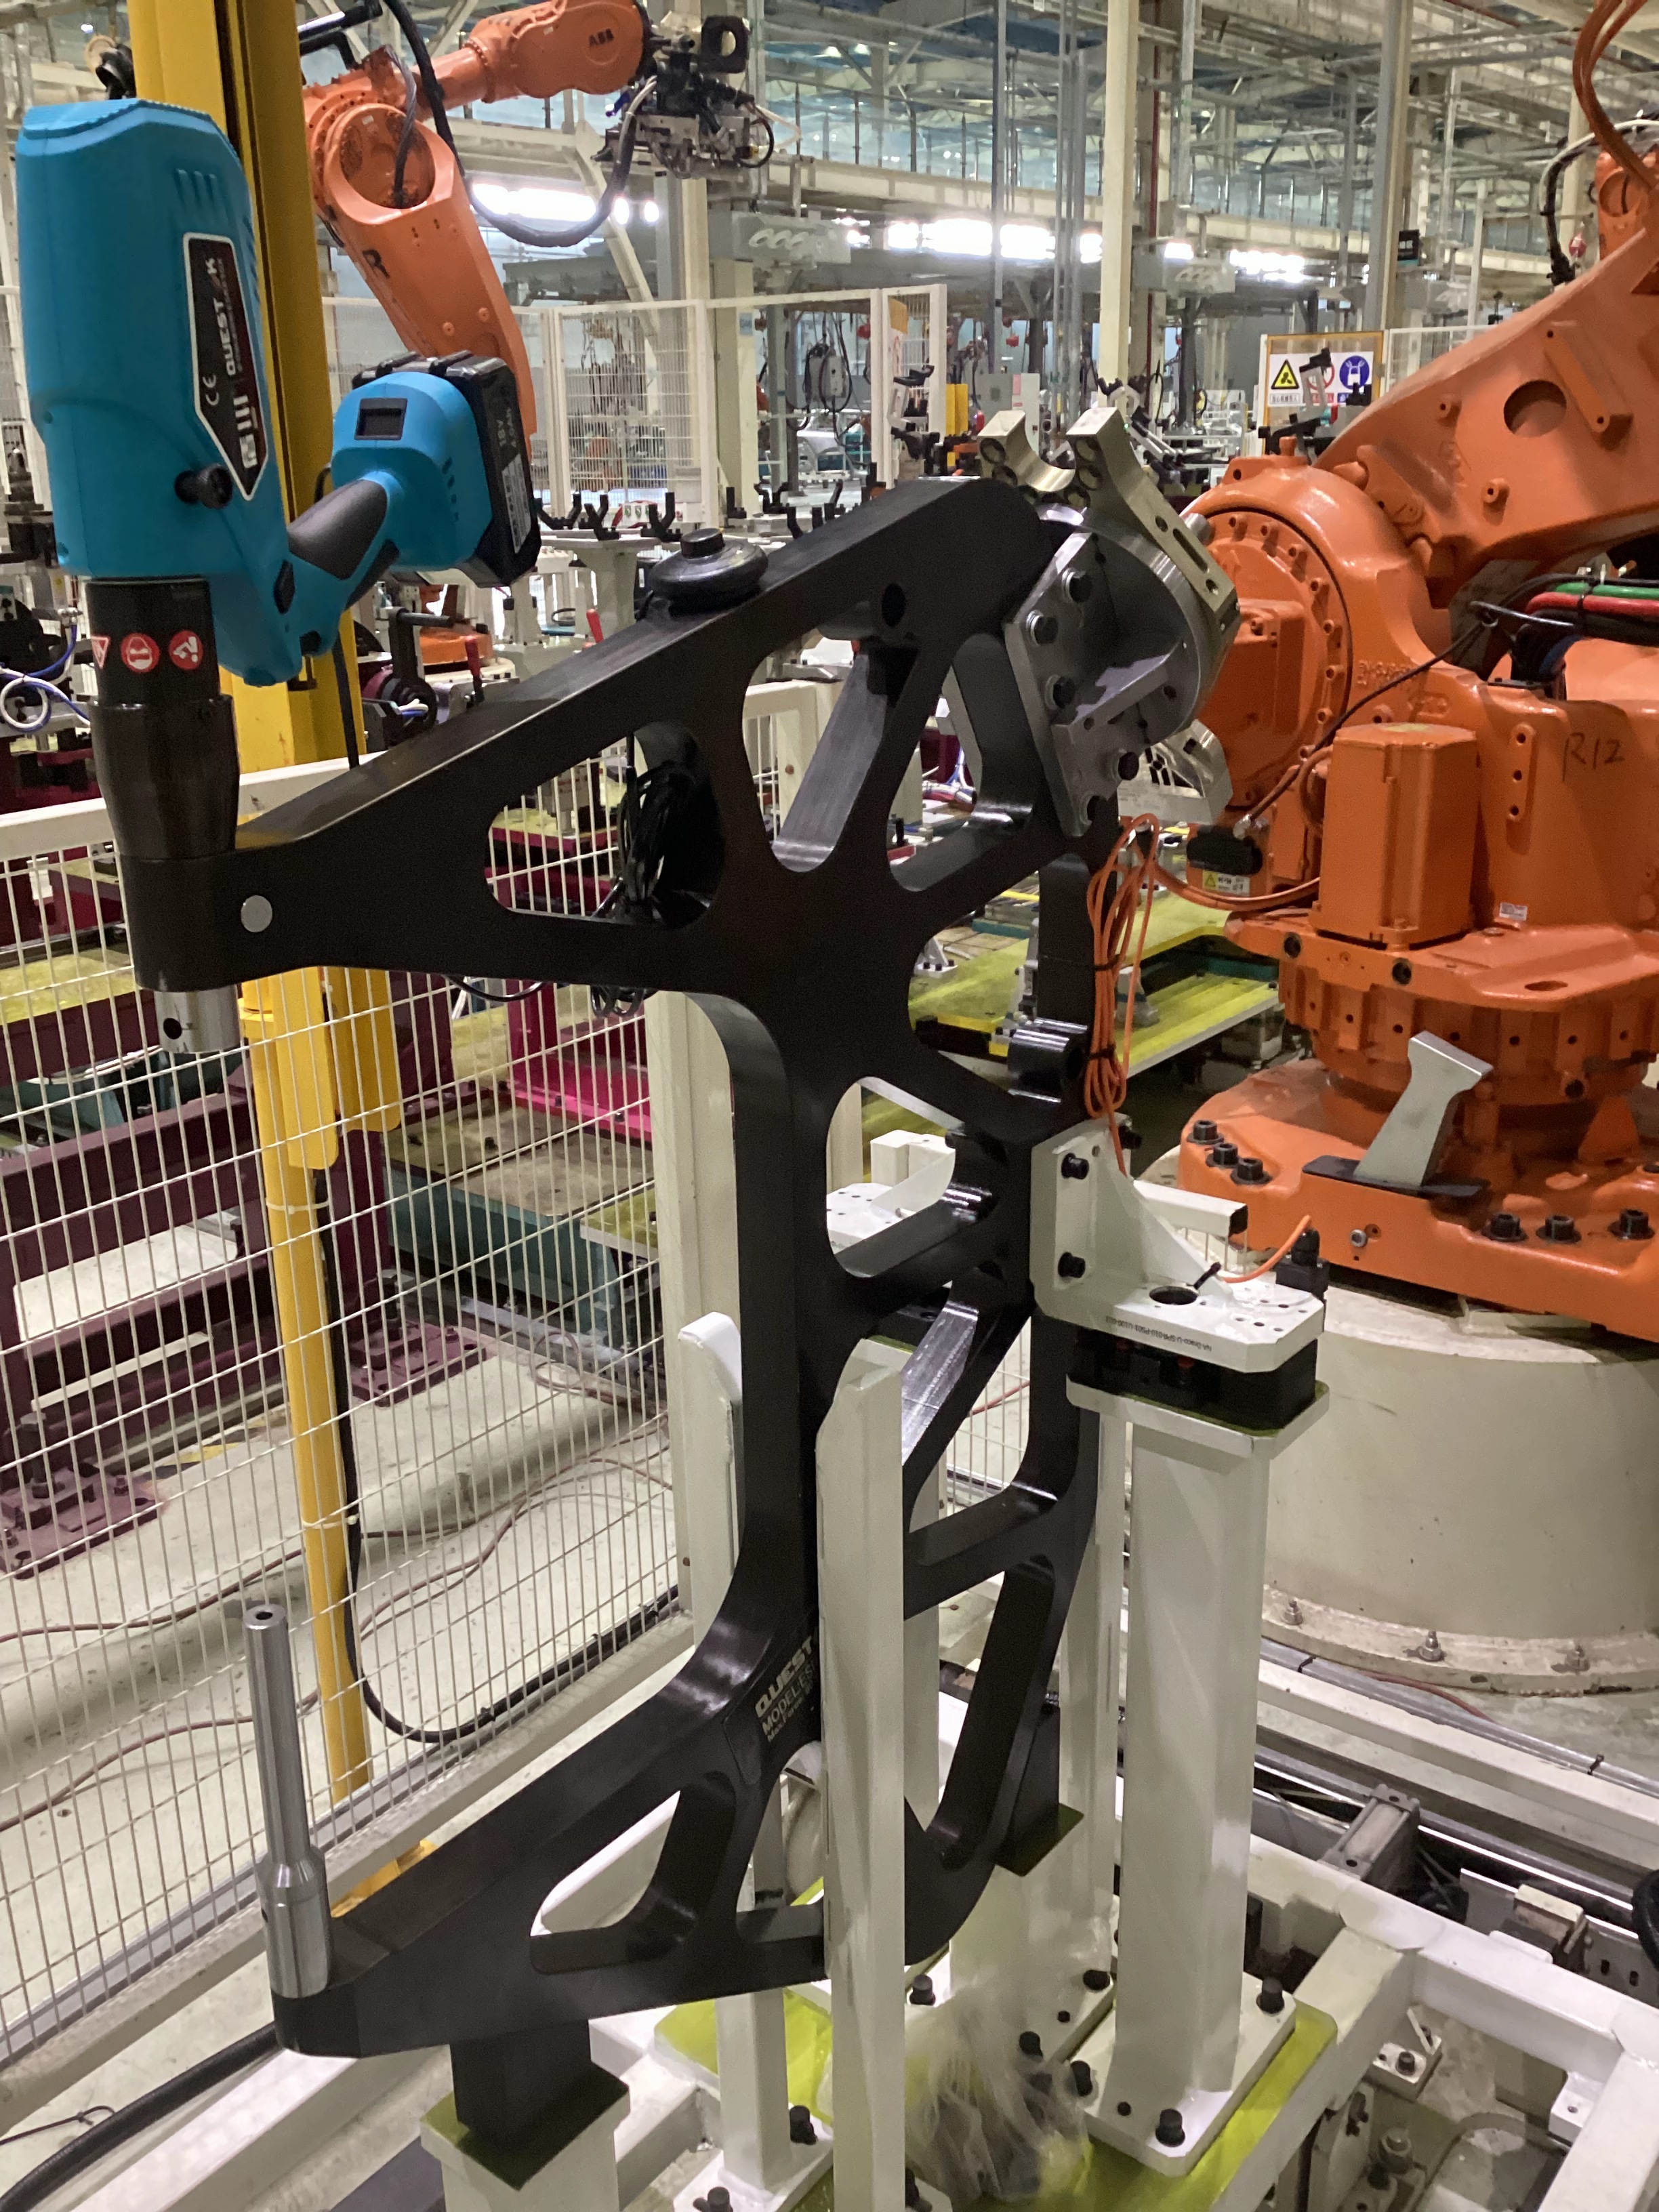
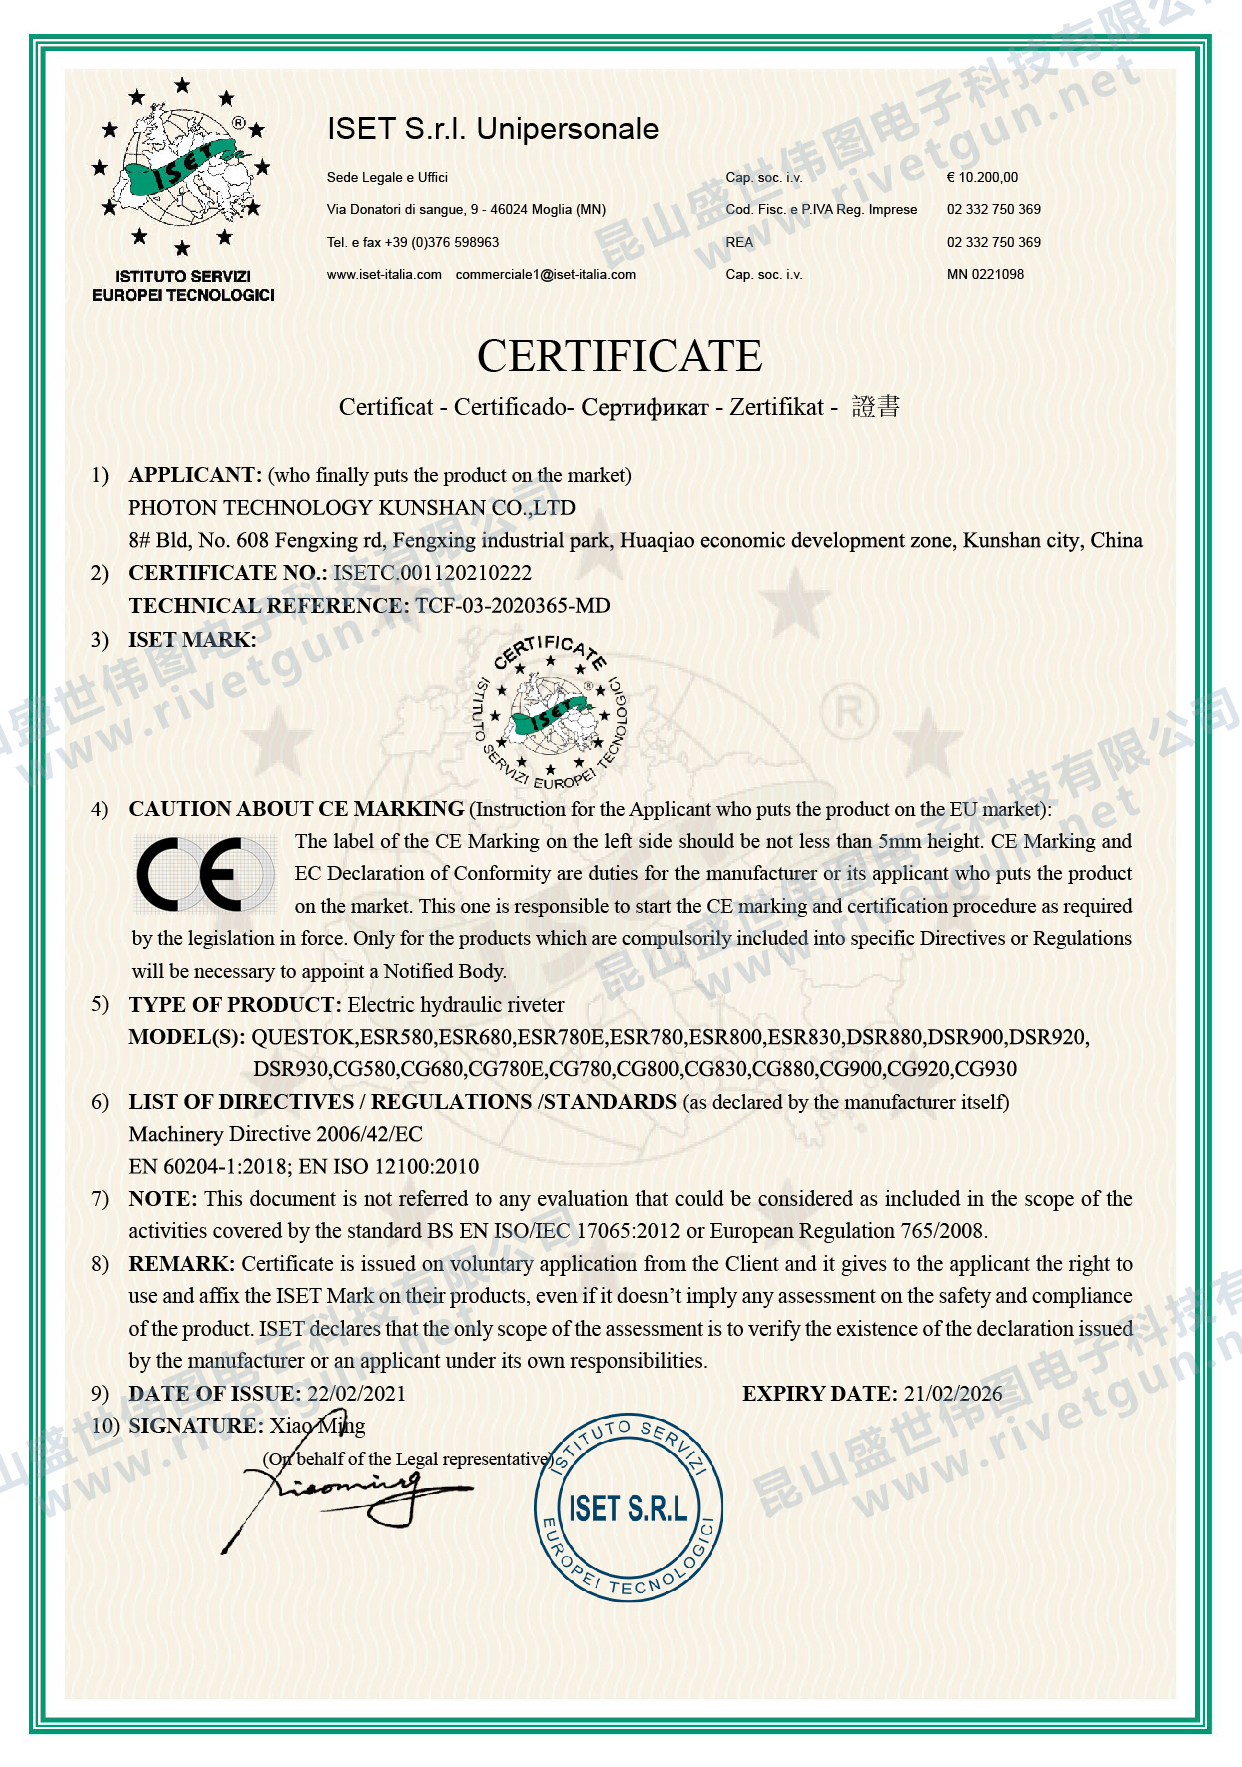
Real-world application data from automated cabinet lines, including Midea control cabinet production systems, confirms that replacing conventional spot welding with single-step clinching eliminates consumable overhead while ensuring joint reliability. However, comprehensive quality control requires regular cross-sectional checks to measure neck thickness and button interlock. Utilizing equipment verified under international CE safety standards (such as certificates ISETC.001120210222 and 3N210218.PTK0S25) guarantees stable force output across continuous production shifts.

For daily operational verification, non-destructive testing provides an efficient quality control safeguard. Operators can quickly measure the button's residual bottom thickness using a specialized digital micrometer, establishing an instant indicator of proper die filling and hydraulic force delivery.
Process Comparison: Clinching vs. Alternative Joining Methods
| Evaluation Criteria | Rectangular Clinching Tool | Resistance Spot Welding | Standard Riveting System |
|---|---|---|---|
| Operational Process | Single-step cold deformation | Thermal fusion process | Multi-phase rivet insertion |
| Consumables Needed | None (rivetless process) | Welding electrodes and shield gas | External solid or blind rivets |
| Surface Refinishing | No post-process grinding or painting | Requires thermal cleanup & grinding | Flush height adjustments required |
| Layer Protection | Preserves painted and galvanized layers | Destroys surface anti-corrosion layers | Breaches protective metal coating |
| Quality Inspection | Bottom thickness & cross-section check | Destructive weld tear test | Visual setting & head inspection |
Frequently Asked Questions
Why do prototype clinching samples exhibit higher strength than production run joints?
Prototype samples are typically crafted under controlled, static conditions with ideal metal coupons. Full-scale production introduces tool heating, continuous vibration, dynamic cycle speeds, and material lot variations that can reduce joint interlock depth if pressure delivery is not strictly regulated.
What is the best non-destructive method for checking rectangular clinching joint quality?
Measuring the button's residual bottom thickness with a digital anvil micrometer gives an accurate, immediate non-destructive check of stroke calibration and metal displacement during operation.
Can rectangular clinching tools join dissimilar sheet metals without damaging surface finishes?
Yes. Rectangular clinching forms a mechanical interlock between dissimilar metals—such as aluminum and galvanized steel—without generating heat, damaging surface coatings, or requiring touch-up painting.
Summary & Recommendations
To eliminate misleading sample evaluations, engineering teams must validate rectangular clinching equipment under authentic manufacturing conditions using live production metal coils, real cycle speeds, and precise metallographic standards. Implementing pre-delivery machinery inspections and clear operating guidelines ensures consistent joint strength across HVAC, appliance, and automotive assembly lines. For tailored technical guidance or product inquiries, contact our engineering support team directly at jane@questok.com.
About Our Company
PHOTON TECHNOLOGY KUNSHAN CO.,LTD, established in 2011, operates a modern 5,000 square meter manufacturing plant driven by a skilled team of 20 to 50 specialists. The enterprise focuses on innovating advanced sheet metal joining and fastening equipment, including cordless hydraulic riveters, self-piercing riveting (SPR) systems, clinching units, and fastener insertion machines. Holding CE compliance certificates, the company delivers high-performance joining solutions to automotive, HVAC, electronics, and sheet metal fabrication industries worldwide.

REPORT