







-
 Agriculture
-
 Health-Care
-
 Environment
-
 Construction-Real-Estate
-
 Tools-Hardware
-
 Home-Garden
-
 Furniture
-
 Luggage-Bags-Cases
-
 Medical-devices-Supplies
-
 Gifts-Crafts
-
 Sports-Entertainment
-
 Food-Beverage
-
 Vehicles-Transportation
-
 Power-Transmission
-
 Material-Handling
-
 Renewable-Energy
-
 Safety
-
 Testing-Instrument-Equipment
-
 Construction-Building-Machinery
-
 Pet-Supplies
-
 Personal-Care-Household-Cleaning
-
 Vehicle-Accessories-Electronics-Tools
-
 School-Office-Supplies
-
 Packaging-Printing
-
 Mother-Kids-Toys
-
 Business-Services
-
 Commercial-Equipment-Machinery
-
 Apparel-Accessories
-
 Security
-
 Shoes-Accessories
-
 Vehicle-Parts-Accessories
-
 Jewelry-Eyewear-Watches-Accessories
-
 Lights-Lighting
-
 Fabric-Textile-Raw-Material
-
 Fabrication-Services
-
 Industrial-Machinery
-
 Consumer-Electronics
-
 Electrical-Equipment-Supplies
-
 Electronic-Components-Accessories-Telecommunications
-
 Home-Appliances
-
 Beauty
-
 Chemicals
-
 Rubber-Plastics
-
 Metals-Alloys


























































































































































































































































































































































































































































































































































































- Masonry Materials
- Curtain Walls & Accessories
- Earthwork Products
- Fireproofing Materials
- Heat Insulation Materials
- Plastic Building Materials
- Building Boards
- Soundproofing Materials
- Timber
- Waterproofing Materials
- Balustrades & Handrails
- Bathroom & Kitchen
- Flooring & Accessories
- Tiles & Accessories
- Door, Window & Accessories
- Fireplaces & Stoves
- Floor Heating Systems & Parts
- Stairs & Stair Parts
- Ceilings
- Elevators & Escalators
- Stone
- Countertops, Vanity Tops & Table Tops
- Mosaics
- Metal Building Materials
- Multifunctional Materials
- Ladders & Scaffoldings
- Mouldings
- Corner Guards
- Decorative Films
- Formwork
- Building & Industrial Glass
- Other Construction & Real Estate
- Wallpapers/Wall panels
- HVAC System & Parts
- Outdoor Facilities
- Prefabricated Buildings
- Festive & Party Supplies
- Bathroom Products
- Household Sundries
- Rain Gear
- Garden Supplies
- Household Cleaning Tools & Accessories
- Lighters & Smoking Accessories
- Home Storage & Organization
- Household Scales
- Smart Home Improvement
- Home Textiles
- Kitchenware
- Drinkware & Accessories
- Dinnerware, Coffee & Wine
- Home Decor
- Golf
- Fitness & Body Building
- Amusement Park Facilities
- Billiards, Board Game,Coin Operated Games
- Musical Instruments
- Outdoor Affordable Luxury Sports
- Camping & Hiking
- Fishing
- Sports Safety&Rehabilitation
- Ball Sports Equipments
- Water Sports
- Winter Sports
- Luxury Travel Equipments
- Sports Shoes, Bags & Accessories
- Cycling
- Other Sports & Entertainment Products
- Artificial Grass&Sports Flooring&Sports Court Equipment
- Scooters
- Food Ingredients
- Honey & Honey Products
- Snacks
- Nuts & Kernels
- Seafood
- Plant & Animal Oil
- Beverages
- Fruit & Vegetable Products
- Frog & Escargot
- Bean Products
- Egg Products
- Dairy Products
- Seasonings & Condiments
- Canned Food
- Instant Food
- Baked Goods
- Other Food & Beverage
- Meat & Poultry
- Confectionery
- Grain Products
- Feminie Care
- Hair Care & Styling
- Body Care
- Hands & Feet Care
- Hygiene Products
- Men's Grooming
- Laundry Cleaning Supplies
- Travel Size & Gift Sets
- Room Deodorizers
- Other Personal Care Products
- Pest Control Products
- Special Household Cleaning
- Floor Cleaning
- Kitchen & Bathroom Cleaning
- Oral Care
- Bath Supplies
- Yellow Pages
- Correction Supplies
- Office Binding Supplies
- Office Cutting Supplies
- Board Erasers
- Office Adhesives & Tapes
- Education Supplies
- Pencil Cases & Bags
- Notebooks & Writing Pads
- File Folder Accessories
- Calendars
- Writing Accessories
- Commercial Office Supplies
- Pencil Sharpeners
- Pens
- Letter Pad/Paper
- Paper Envelopes
- Desk Organizers
- Pencils
- Markers & Highlighters
- Filing Products
- Art Supplies
- Easels
- Badge Holder & Accessories
- Office Paper
- Printer Supplies
- Book Covers
- Other Office & School Supplies
- Stationery Set
- Boards
- Clipboards
- Stamps
- Drafting Supplies
- Stencils
- Electronic Dictionary
- Books
- Map
- Magazines
- Calculators
- Baby & Toddler Toys
- Educational Toys
- Classic Toys
- Dress Up & Pretend Play
- Toy Vehicle
- Stuffed Animals & Plush Toys
- Outdoor Toys & Structures
- Balloons & Accessories
- Baby Food
- Children's Clothing
- Baby Supplies & Products
- Maternity Clothes
- Kids Shoes
- Baby Care
- Novelty & Gag Toys
- Dolls & Accessories
- Puzzle & Games
- Blocks & Model Building Toys
- Toddler Clothing
- Baby Clothing
- Kids' Luggage & Bags
- Arts, Crafts & DIY Toys
- Action & Toy Figures
- Baby Appliances
- Hobbies & Models
- Remote Control Toys
- Promotional Toys
- Pregnancy & Maternity
- Hygiene Products
- Kid's Textile&Bedding
- Novelty & Special Use
- Toy Weapons
- Baby Gifts
- Baby Storage & Organization
- Auto Drive Systems
- ATV/UTV Parts & Accessories
- Marine Parts & Accessories
- Other Auto Parts
- Trailer Parts & Accessories
- Auto Transmission Systems
- Train Parts & Accessories
- Universal Parts
- Railway Parts & Accessories
- Auto Brake Systems
- Aviation Parts & Accessories
- Truck Parts & Accessories
- Auto Suspension Systems
- Auto Lighting Systems
- New Energy Vehicle Parts & Accessories
- Auto Steering Systems
- Wheels, Tires & Accessories
- Bus Parts & Accessories
- Auto Performance Parts
- Cooling System
- Go-Kart & Kart Racer Parts & Accessories
- Air Conditioning Systems
- Heavy Duty Vehicle Parts & Accessories
- Auto Electrical Systems
- Auto Body Systems
- Auto Engine Systems
- Container Parts & Accessories
- Motorcycle Parts & Accessories
- Refrigeration & Heat Exchange Equipment
- Machine Tool Equipment
- Food & Beverage Machinery
- Agricultural Machinery & Equipment
- Apparel & Textile Machinery
- Chemical Machinery
- Packaging Machines
- Paper Production Machinery
- Plastic & Rubber Processing Machinery
- Industrial Robots
- Electronic Products Machinery
- Metal & Metallurgy Machinery
- Woodworking Machinery
- Home Product Manufacturing Machinery
- Machinery Accessories
- Environmental Machinery
- Machinery Service
- Electrical Equipment Manufacturing Machinery
- Industrial Compressors & Parts
- Tobacco & Cigarette Machinery
- Production Line
- Used Industrial Machinery
- Electronics Production Machinery
- Other Machinery & Industrial Equipment
- Camera, Photo & Accessories
- Portable Audio, Video & Accessories
- Television, Home Audio, Video & Accessories
- Video Games & Accessories
- Mobile Phone & Accessories
- Electronic Publications
- Earphone & Headphone & Accessories
- Speakers & Accessories
- Smart Electronics
- TV Receivers & Accessories
- Mobile Phone & Computer Repair Parts
- Chargers, Batteries & Power Supplies
- Used Electronics
- VR, AR, MR Hardware & Software
- Projectors & Presentation Equipments
- Other Consumer Electronics
- Cables & Commonly Used Accessories
- Computer Hardware & Software
- Displays, Signage and Optoelectronics
- Discrete Semiconductors
- Wireless & IoT Module and Products
- Telecommunications
- Connectors, Terminals & Accessories
- Development Boards, Electronic Modules and Kits
- Circuit Protection
- Sensors
- Isolators
- Audio Components and Products
- Integrated Circuits
- Power Supplies
- Relays
- RF, Microwave and RFID
- Electronic Accessories & Supplies
- Passive Components
- PCB & PCBA
- Air Quality Appliances
- Home Appliance Parts
- Heating & Cooling Appliances
- Small Kitchen Appliances
- Laundry Appliances
- Water Heaters
- Water Treatment Appliances
- Refrigerators & Freezers
- Personal Care & Beauty Appliances
- Major Kitchen Appliances
- Cleaning Appliances
- Second-hand Appliances
- Smart Home Appliances
- Other Home Appliances
- Energy Chemicals
- Inorganic Chemicals
- Basic Organic Chemicals
- Agrochemicals
- Admixture & Additives
- Catalysts & Chemical Auxiliary Agents
- Pigments & Dyestuff
- Coating & Paint
- Daily Chemicals
- Polymer
- Organic Intermediate
- Adhesives & Sealants
- Chemical Waste
- Biological Chemical Products
- Surface Treatment Chemicals
- Painting & Coating
- Chemical Reagents
- Flavor & Fragrance
- Non-Explosive Demolition Agents
- Other Chemicals
- Custom Chemical Services

Building Boards
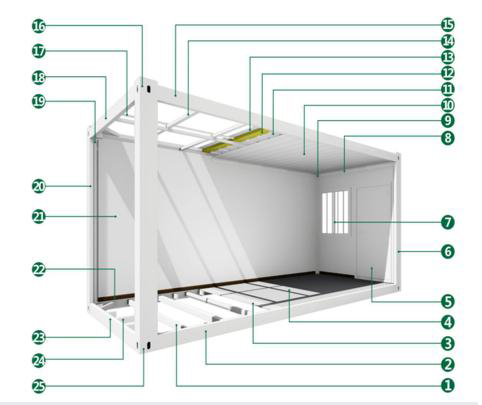
How to Assess Flat-Pack Container House Permit Eligibility
Before selecting a flat-pack container house for a project, confirm that its design and installation plan align with the rules enforced by the local permitting authority. Building codes, zoning controls, fire standards, utility requirements, and site regulations can vary considerably by location. While product specifications provide useful technical evidence, final permit approval is determined by the relevant local authority.
Start with the Proposed Use and Site Conditions
The intended function of the container house is one of the first issues permit reviewers will consider. A unit used as a construction-site office may be assessed differently from one intended for worker accommodation, emergency housing, a retail space, a hotel room, or a permanent residence.
It is also important to establish whether the local jurisdiction categorizes a detachable flat-pack container house as a temporary structure, a modular building, or a permanent building. This classification can affect the required drawings, inspections, foundation standards, occupancy rules, and approval process.
Information Commonly Requested for Permit Review
- A site plan showing the proposed location, setbacks, access, and surrounding structures.
- Overall unit dimensions, internal layout, and the number of connected modules.
- Foundation, anchoring, or ground-support details.
- Steel-frame specifications, wall and roof panel information, and connection details.
- Installation procedures, including the fully bolted assembly method.
- Details regarding occupancy, fire protection, drainage, electrical service, water supply, and wastewater connections where applicable.
Product Dimensions and Configuration Considerations
The standard export flat-pack container house measures 5950 mm in length, 2990 mm in width, and 2896 mm in height. Its clear interior height is 2600 mm. These measurements can help authorities evaluate height restrictions, usable floor area, site coverage, and placement requirements.
Other available configurations include 4 m by 3 m, 6 m by 2.4 m, 7 m by 3 m, and a 12 m extended double-combined unit. A customized size or multi-unit arrangement may require an authority to review the project separately from the standard 20-foot model, particularly where lot coverage, egress, structural loads, or occupancy conditions change.
Structural and Installation Documentation
The unit is manufactured with a hot-dip galvanized steel frame. Its listed structural components include 160 by 160 mm C-type vertical columns, 160 by 80 mm top and bottom main beams, and bottom secondary beams arranged at 400 mm intervals. The house is assembled with bolts rather than on-site welding, using 64 structural bolts according to the supplied product information.
This bolted installation method identifies how the structure is put together, but it does not eliminate the need for local review. Authorities may still require engineering calculations, wind-load documentation, anchoring plans, foundation details, and confirmation that the completed installation meets applicable structural requirements.
The top main beams include concealed drainage channels, and the four corner columns incorporate downpipes. Surface treatment is described as pickling, phosphating, and powder coating with a thickness of at least 60 micrometers. These features can support a technical submission, while local officials must determine whether they meet climate-related requirements for wind, rain, corrosion, and other exposure conditions.
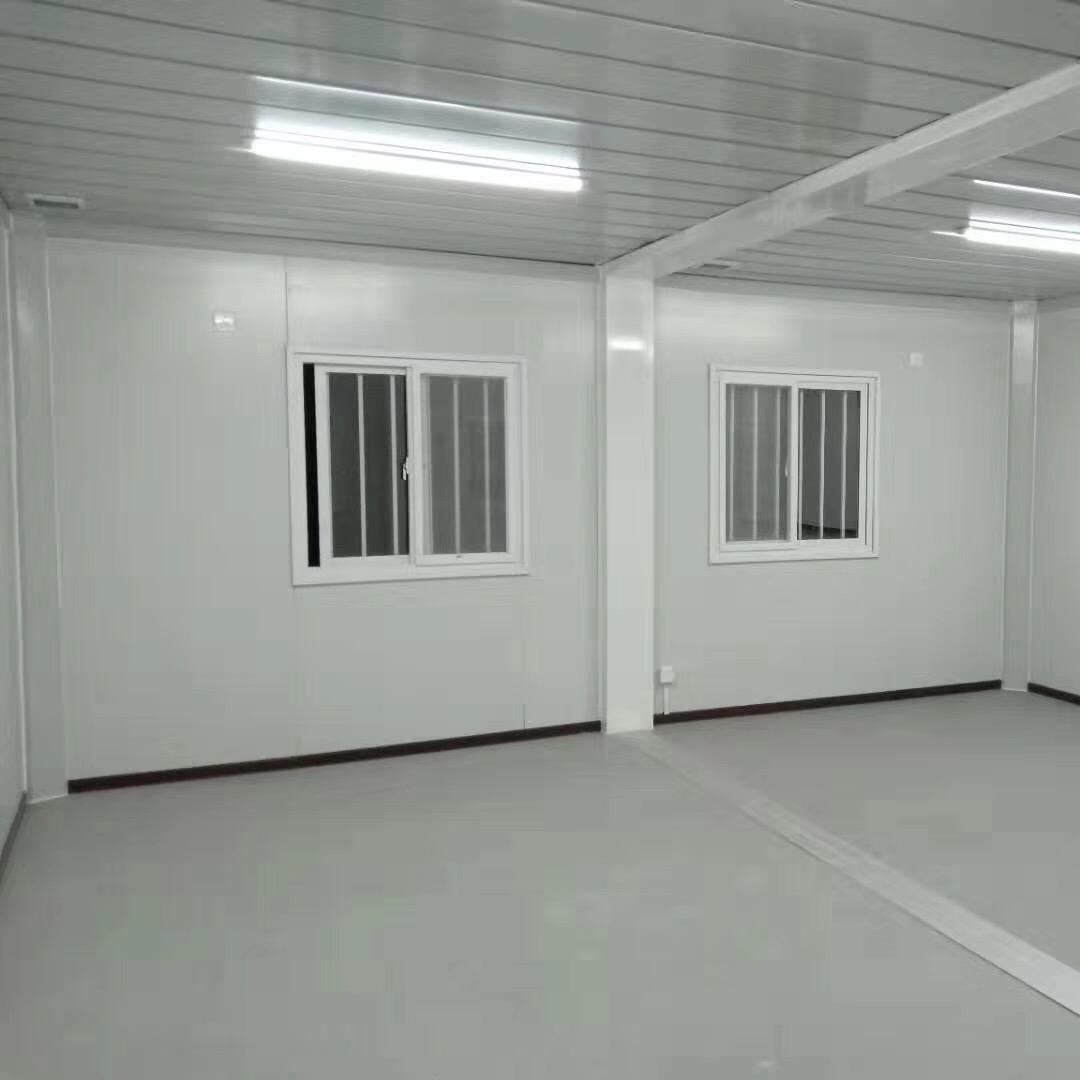
Permit Review Checklist
| Review Category | Available Product Details | Items to Confirm Locally |
|---|---|---|
| Dimensions and placement | Standard size: 5950 mm by 2990 mm by 2896 mm; customized dimensions available | Setbacks, maximum height, floor-area limits, site coverage, and placement rules |
| Structural system | Hot-dip galvanized steel frame with bolted assembly and no described on-site welding | Engineering approval, anchoring, foundation design, and structural calculations |
| Weather resistance | Powder-coated frame treatment and integrated concealed drainage system | Compliance with local wind, rainfall, temperature, corrosion, and exposure requirements |
| Building use | Potential uses include offices, dormitories, homes, shops, hospitals, and hotels | Occupancy classification, fire safety measures, exits, utilities, and sanitation approvals |
| Technical credentials | CE certificate No. 3N240819.GUTQO66 is listed for relevant modular container house products | Whether CE documentation is recognized or sufficient under local permit rules |
Certification and Application Context
The listed CE certificate, No. 3N240819.GUTQO66, covers applicable modular container house products, including detachable and flat-pack configurations. This certification can be included among the technical documents provided to project stakeholders or reviewing bodies. However, CE certification by itself does not confirm that a particular project will receive approval in every jurisdiction.
Flat-pack container houses are described for use on construction sites, field camps, disaster-relief housing projects, cultural and tourism commercial areas, and rural villa developments. One documented project supplied 2000 units for mining workers' dormitories for an Indonesian local energy company. This demonstrates their use in large accommodation projects, but each proposed site remains subject to its own zoning, building, fire, and infrastructure requirements.
Frequently Asked Questions
Can the standard flat-pack unit be included in a permit application?
Yes. The standard unit dimensions, structural details, drainage design, panel category, and assembly information can form part of a permit package. Approval still depends on the proposed site, intended use, local code requirements, and the authority's review process.
Which product documents are useful when applying for permission?
Relevant documents may include unit dimensions, floor plans, steel-frame specifications, bolted connection details, wall and roof sandwich panel information, drainage details, net weight, installation instructions, and CE certificate information.
Does a no-welding installation process make approval easier?
A fully bolted installation method clearly defines the assembly approach and can be relevant to construction planning. Local authorities may nevertheless require confirmation of connection strength, anchoring, structural stability, and installation inspection procedures.
Conclusion
A flat-pack container house may be suitable for a local permit application when its use, dimensions, site plan, structural design, installation method, and supporting documentation match the requirements of the responsible authority. Review the project with local planning, building, and fire departments before finalizing procurement or installation.
Guangdong Uni-House operates through an industry-trade integration model, offers a minimum order quantity of one set, and lists a delivery period of 15 days. Its documentation includes CE certification for applicable modular container house products. For technical solutions or project support, contact guizugroup@outlook.com.
About Us
Guangdong Uni-House Technology Co., Ltd. is a foreign trade company under the Guizu Group, supporting design, research and development, production, installation, and after-sales service across multiple factories. Founded in 2008, the company supplies detachable container houses, flat-pack container houses, prefab K houses, folding container houses, expandable container houses, and space capsule houses. Its development resources include 30 professional engineers and designers, more than 10 advanced production lines, over 200 sets of molds, and 150 utility model patents. The company serves customers in multiple industries and lists CE certification for modular container house products.

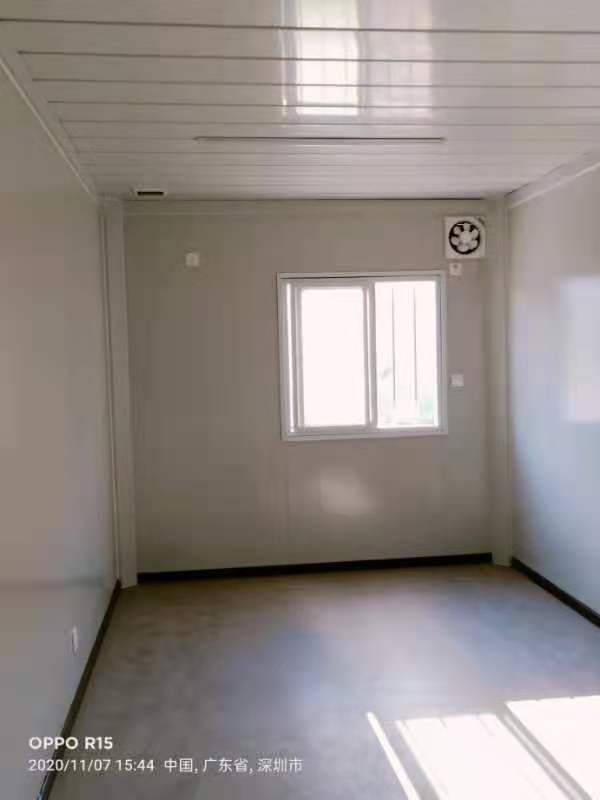
How to Set K-House Payment Terms by Production Milestones
For K-House purchases, a two-stage payment plan can provide a practical balance between production funding and shipment control. The standard approach is to pay a 50% advance deposit when the order is confirmed, followed by the remaining 50% before shipment once the factory has completed production, carried out its self-inspection, and confirmed loading readiness.
Recommended Two-Step Payment Structure
Stage 1: 50% Deposit for Order Confirmation
The first 50% payment is made in advance to secure the order, reserve manufacturing capacity, and authorize the factory to begin production. This milestone should be clearly connected to the confirmed product specification, quantity, and selected K-House configuration.
Stage 2: 50% Balance Before Dispatch
The final 50% balance should be paid in full before the goods leave the factory. Payment becomes due after production is finished, the applicable factory self-inspection has been completed, and the units are confirmed ready for container loading and transport.
Linking payments to these measurable production events helps buyers coordinate project budgets while allowing the supplier to schedule materials, labor, and manufacturing resources efficiently.
What Should Be Included in the Purchase Order?
Payment milestones and delivery arrangements should be documented separately but consistently. The contract should state the production release point for the deposit, the pre-shipment conditions for the balance, and the planned shipping method. Available shipping information refers to 40HQ and 20FT ocean freight containers, so the order should identify the expected container type and loading arrangement.
Delivery timing must also be confirmed for the specific product selected. The industry-trade integration model records a delivery period of 15 days, while the detachable container house product record indicates a 7-day delivery time. Because lead time can depend on the model, configuration, and order details, the final schedule should be stated directly in the commercial agreement.
Key Commercial Terms at a Glance
| Item | Recommended use in the order |
|---|---|
| Advance payment | 50% deposit paid in advance to confirm the order and start production. |
| Final payment | 50% balance paid before shipment after completion, self-inspection, and loading readiness confirmation. |
| Delivery schedule | Confirm the applicable lead time: 15 days under the business model or 7 days for the detachable container house record. |
| Minimum order quantity | 1 set. |
| Inspection | Factory self-inspection for the detachable container house product. |
| Transportation | Ocean freight using 40HQ or 20FT containers. |
| Warranty | One-year warranty for detachable container houses, excluding man-made damage. |
Applying the Terms to Multi-Unit Projects
This payment model can be used for construction-site dormitories, project offices, field camps, emergency accommodation, post-disaster housing, tourism facilities, and rural housing developments. Since prefabricated units are often needed quickly for on-site installation and may later be relocated, production and shipping milestones are especially important for project planning.
For larger requirements involving multiple K-House units, the same structure can be applied to each production batch if batch delivery is accepted by the supplier. However, any split-delivery or batch-payment arrangement should be expressly written into the agreement. The standard recorded terms remain a 50% deposit and a 50% balance before shipment.
Manufacturing Capability and Project Experience
Guangdong Uni-House Technology Co., Ltd. holds CE certification No. 3N240819.GUTQO66 for modular container house products, including detachable and flat pack container solutions. The certification applies to markets in the EU, Australia, North America, South America, Southeast Asia, and the Middle East.
The company has also supported an Indonesian local energy company on a coal mine living-area project involving 2,000 sets of mining worker dormitories. This experience reflects its ability to support high-volume prefabricated housing procurement and deployment.
Frequently Asked Questions
How much deposit is typically required for a K-House order?
The recorded payment arrangement uses a 50% advance deposit. It should be tied to formal order confirmation and the release of production.
When is the remaining payment due?
The remaining 50% is payable before shipment, once manufacturing is complete, factory self-inspection has been performed where applicable, and the K-House units are ready for loading.
Should the order use a 7-day or 15-day delivery period?
The delivery period should match the selected product and final agreement. The business model lists 15 days, while the detachable container house information lists 7 days, so both parties should confirm the applicable schedule before finalizing the order.
Conclusion
A 50% deposit followed by a 50% pre-shipment balance creates a straightforward payment framework for K-House procurement. To avoid uncertainty, the order should define the production start trigger, inspection status, shipment-readiness confirmation, delivery lead time, container format, and warranty coverage. Orders can begin from 1 set, and detachable container houses include a one-year warranty excluding man-made damage. For technical solutions or further support, please contact us at guizugroup@outlook.com.
About Us
Guangdong Uni-House Technology Co., Ltd. is a foreign trade company established under the Guizu Group. Founded in 2008, it provides design, research and development, manufacturing, installation, and after-sales services through multiple factories. With a 100% export ratio, the company serves customers in Australia, the Middle East, North America, Southeast Asia, and other international markets.
Its product portfolio includes detachable, expandable, foldable, prefab K, and flat pack container houses, as well as space capsule houses. The company holds CE certification No. 3N240819.GUTQO66 and has served clients across a range of industries.
How to Plan Extra Logistics Costs for Folding Container Houses
When budgeting for a folding container house project, the purchase price is only one part of the total landed cost. Ocean transport in either a 40HQ or 20FT container should be included in the initial budget, while the final freight amount will depend on the number of units, packing density, destination, and shipping arrangement. Because no fixed freight rates are provided, buyers should request a shipment-specific quotation before confirming an order.
Logistics Costs to Confirm Before Ordering
Flat-packed folding container houses are designed to use container space efficiently, which can help lower sea freight compared with bulkier transport methods. However, efficient packing does not mean that every logistics expense is included. Ask for an itemized quote covering all origin-side and destination-side services.
- Ocean freight for 20FT or 40HQ containers
- Container loading and packing arrangement
- Export documentation and customs clearance
- Port handling, terminal charges, and destination fees
- Inland trucking from the port to the project site
- Cargo insurance, unloading equipment, and local labor
- On-site assembly or installation support
The available product information confirms the use of 20FT and 40HQ ocean containers, but it does not state whether customs, insurance, port handling, unloading, or inland delivery are included in the supplier's price. These charges should therefore be treated as separate budget items until confirmed in writing.
Why Packing Configuration Affects Freight Planning
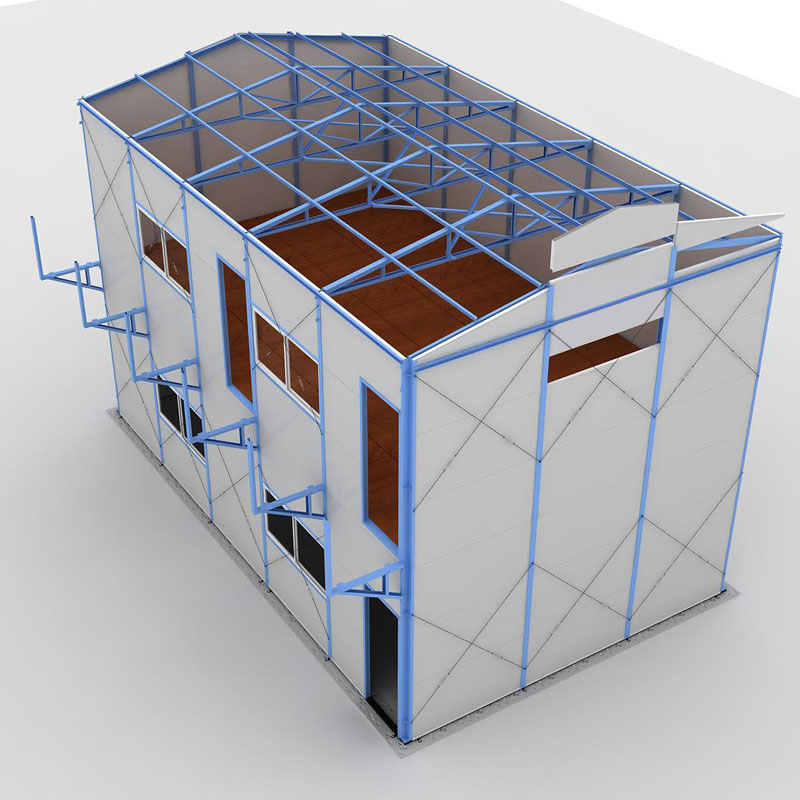
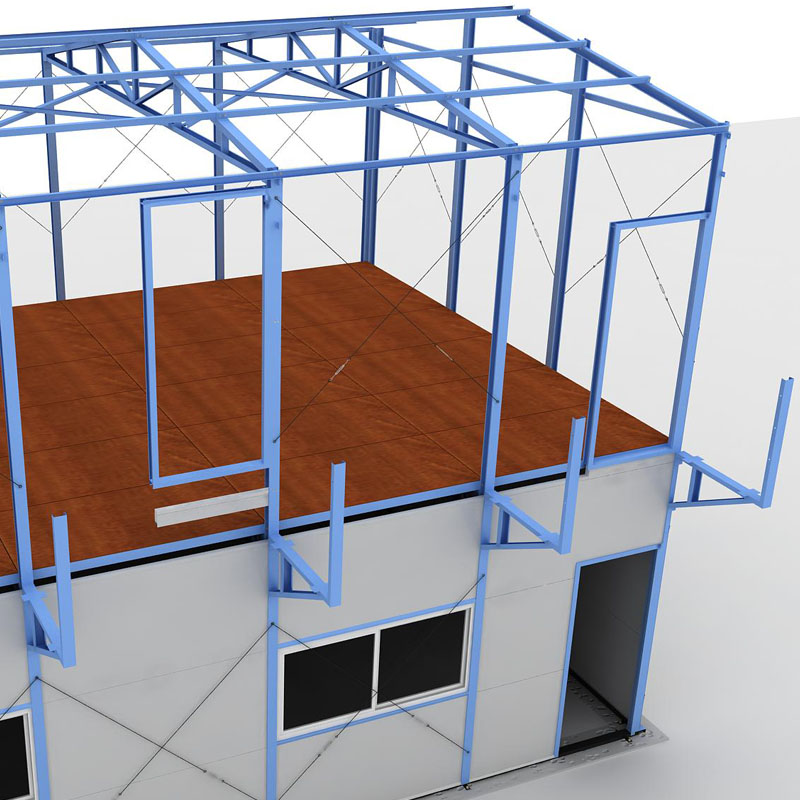
The K-House system is made for disassembled, flat-packed transportation. Its modular design follows the K and P dimensional system, with widths based on multiples of 1K and heights available in 3P, 6P, or 9P configurations. This structure allows components to be loaded into shipping containers and assembled after arrival at the final site.
Before calculating freight, confirm the selected floor plan, total square meters, number of modules, wall-panel specifications, roof configuration, and whether units will be stacked or extended horizontally. These details influence how many components fit into each container and whether a 20FT or 40HQ option is more appropriate.
Installation and Site-Handling Considerations
The modular house frame uses galvanized steel members with bolted connections, avoiding the need for on-site welding. A single module can reportedly be assembled by two to three workers in about two hours. Even so, buyers should not assume that assembly labor, lifting equipment, local crew travel, or site supervision is included in the quoted product price.
Wall and roof panels can be supplied with EPS, rock wool, or PU insulation cores in 50 mm, 75 mm, or 100 mm thicknesses. While these material choices may affect the packing layout and shipment weight, the supplied specifications do not quantify their impact on freight charges. Request a packing list and container-loading plan for the exact configuration being purchased.
Product Flexibility and Shipping Implications
Folding and modular container houses can be dismantled, relocated, extended horizontally, and stacked up to three floors. This flexibility makes them suitable for projects that need phased construction, temporary accommodation, or movable facilities. It can also affect logistics planning because each project may require a different shipment sequence, container allocation, and unloading strategy.
Typical applications include construction-site offices, field camps, disaster-relief accommodation, tourism and commercial developments, and new rural villa projects. For larger or remote sites, inland transportation and unloading equipment may represent a meaningful share of the total logistics budget.
Budget Checklist for Folding Container House Delivery
| Logistics or cost category | Available information | Recommended buyer action |
|---|---|---|
| Ocean freight | Shipment can use 20FT or 40HQ ocean freight containers | Obtain a destination-specific freight quote |
| Flat packing | Disassembled packing can improve container utilization | Confirm units or square meters per container |
| Assembly | One module can be assembled by two to three workers in about two hours | Clarify labor, tools, lifting, and supervision costs |
| Customs and destination services | No separate fee details are provided | Request quotes for clearance, port handling, insurance, delivery, and unloading |
| Commercial timing | K-House minimum order quantity is 100 square meters and stated delivery time is 7 days | Confirm whether the timeline covers production only or full delivery |
Certification and Project Experience
Guangdong Uni-House Technology Co., Ltd. holds CE certification No. 3N240819.GUTQO66 for listed modular container house products, including detachable, flat pack, folding, and expandable models. The certificate identifies applicability across the EU region, Australia, North America, South America, Southeast Asia, and the Middle East.
The company has also participated in projects such as an Indonesian coal mine living-area development for a local energy company. This type of workforce accommodation project illustrates the relevance of modular housing for industrial and remote-location applications, where freight coordination and site logistics require early planning.
Frequently Asked Questions
Should I budget for a 20FT or 40HQ shipping container?
Both 20FT and 40HQ ocean containers are listed as transport options. The best choice depends on the final packed volume, house configuration, and total quantity. Ask the supplier to provide a container-loading proposal before booking freight.
Are customs clearance and destination charges included?
The supplied information does not confirm inclusion of customs clearance, port fees, inland transportation, unloading, insurance, or other destination costs. These should be quoted separately and included in the project budget.
Does flat packing remove additional logistics expenses?
No. Flat packing can reduce the space required in a container and may lower ocean freight per unit, but it does not eliminate costs for port handling, customs, local delivery, insurance, unloading, or installation.
Final Planning Recommendations
For a reliable folding container house logistics budget, start with ocean freight based on a 20FT or 40HQ container, then add separate allowances for packing, customs procedures, port charges, insurance, inland transport, unloading, and on-site installation. Confirm each item through an itemized quotation instead of relying on a general shipping statement.
The broader business model supports orders from one set, while the K-House product information lists a minimum order quantity of 100 square meters and a stated production lead time of 7 days. Payment terms are 50% deposit and 50% balance before shipment. For detailed technical solutions or project support, please reach out via guizugroup@outlook.com.
About Us
Guangdong Uni-House Technology Co., Ltd. is a foreign trade company established under the Guizu Group. Founded in 2008, the company provides design, research and development, manufacturing, installation, and after-sales services through multiple factories. Its main markets include Australia, the Middle East, North America, and Southeast Asia. The product portfolio includes detachable, expandable, foldable, prefab K, flat pack, and space capsule houses. The company serves customers in multiple industries and holds CE certification No. 3N240819.GUTQO66.
How to Verify Electrical Compliance in a Folding Container House
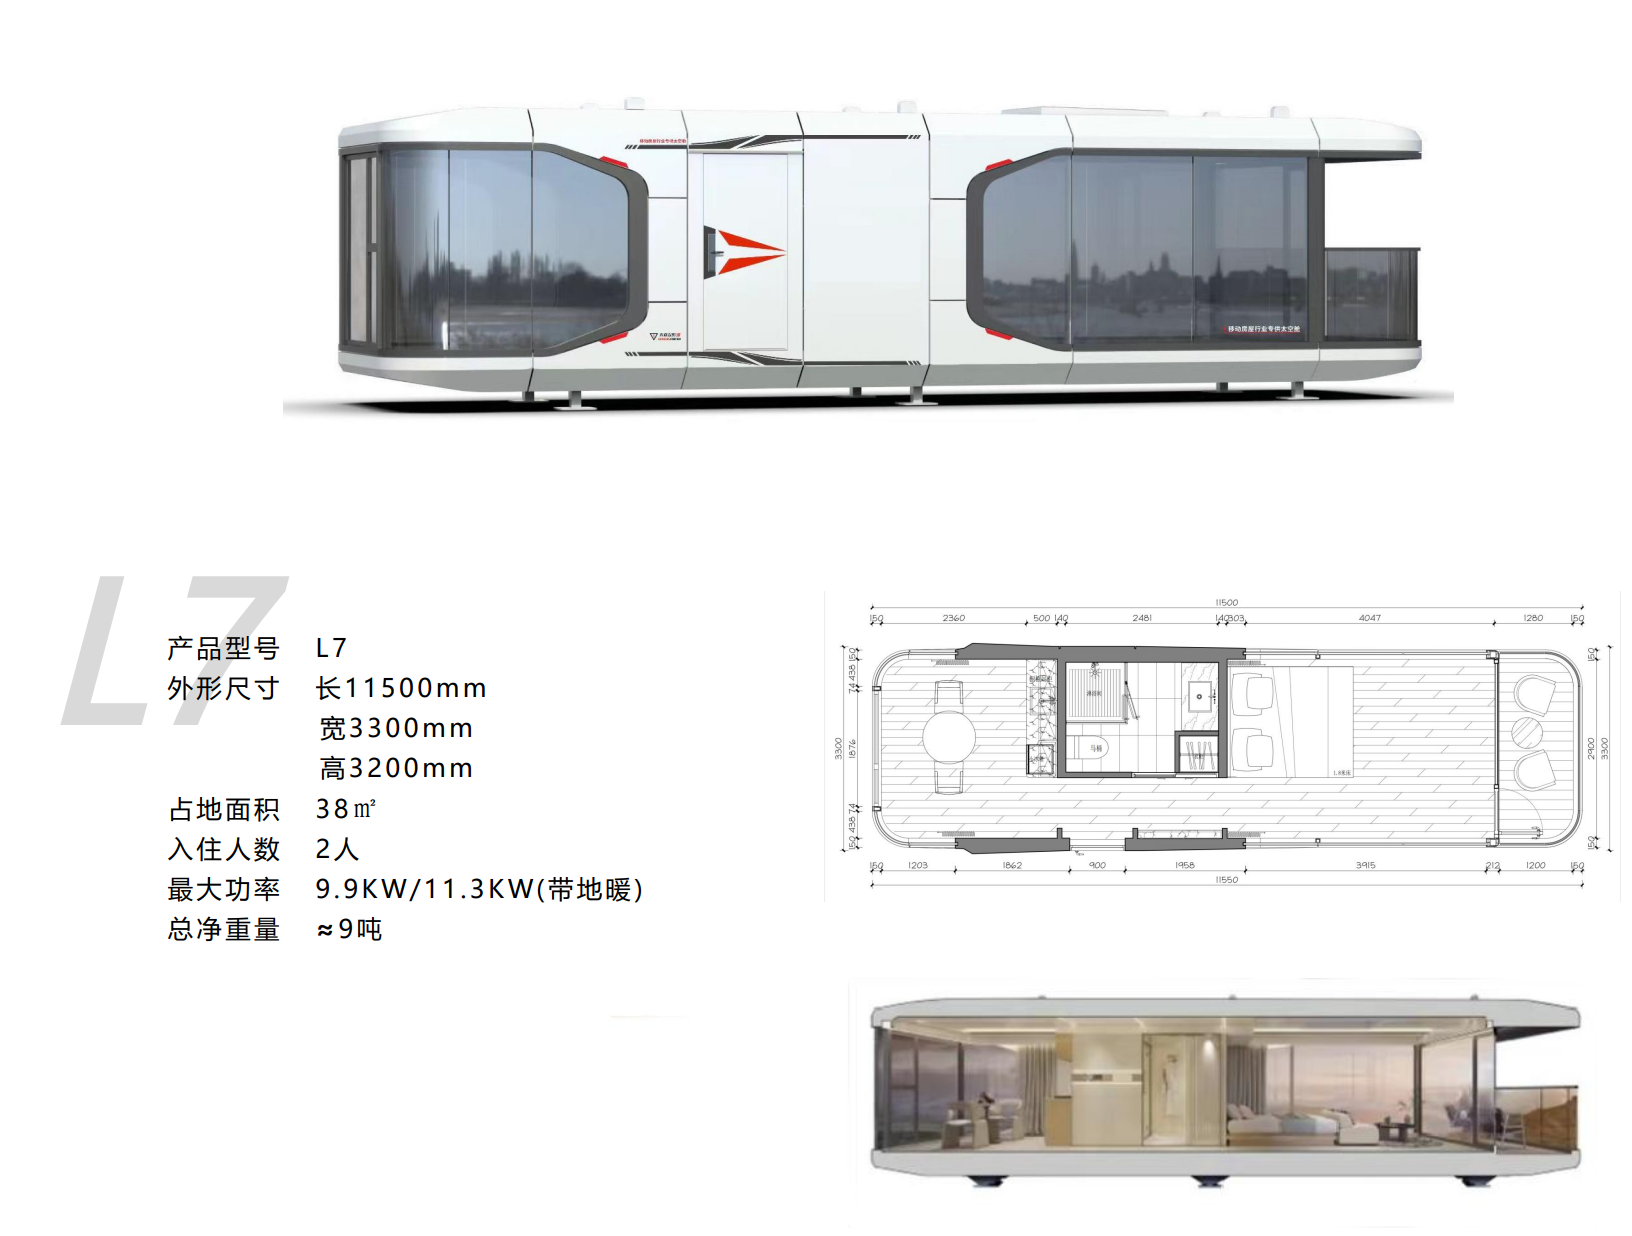
Electrical compliance in a folding container house cannot be confirmed by visual inspection alone. Ask the manufacturer for model-specific specifications, factory inspection records, and certification documents, then check that they match the unit you ordered. Available product information lists electrical fittings and pre-installed services for a space capsule house, and identifies folding containers within the scope of a CE certificate. Neither item, by itself, confirms every electrical component in a particular folding unit.
Start with the Product Documentation
Request an electrical specification sheet for the exact folding container model. Compare it with the quotation and delivery configuration, including sockets, the distribution box, lighting, air-conditioning provision, cables, and any optional alarm equipment. Ask the supplier to confirm in writing which specifications apply to your order.
The available product data describes factory-installed water and electrical services for a space capsule house. Its listed standard fittings include international-standard power sockets, a distribution box, LED warm-white ceiling lights, and a central air conditioner. These details are useful as a checklist, but should not be assumed to apply to every folding container model.
Check Wiring, Inspection, and Certification
The space capsule house specifications also mention pre-buried water and drainage pipelines, a 10㎡ main incoming cable, and an eight-core network cable reserved for communications. Ask the manufacturer whether these items are included in the folding container configuration and request documentation that identifies the cable and wiring arrangements for your unit.
Factory self-inspection is listed for the space capsule house, but the supplied information does not include an electrical test report or a separate inspection record for a folding container. Before shipment, request the inspection date, method, tested unit, and acceptance result, along with any component list or wiring-material certificates available for your order.
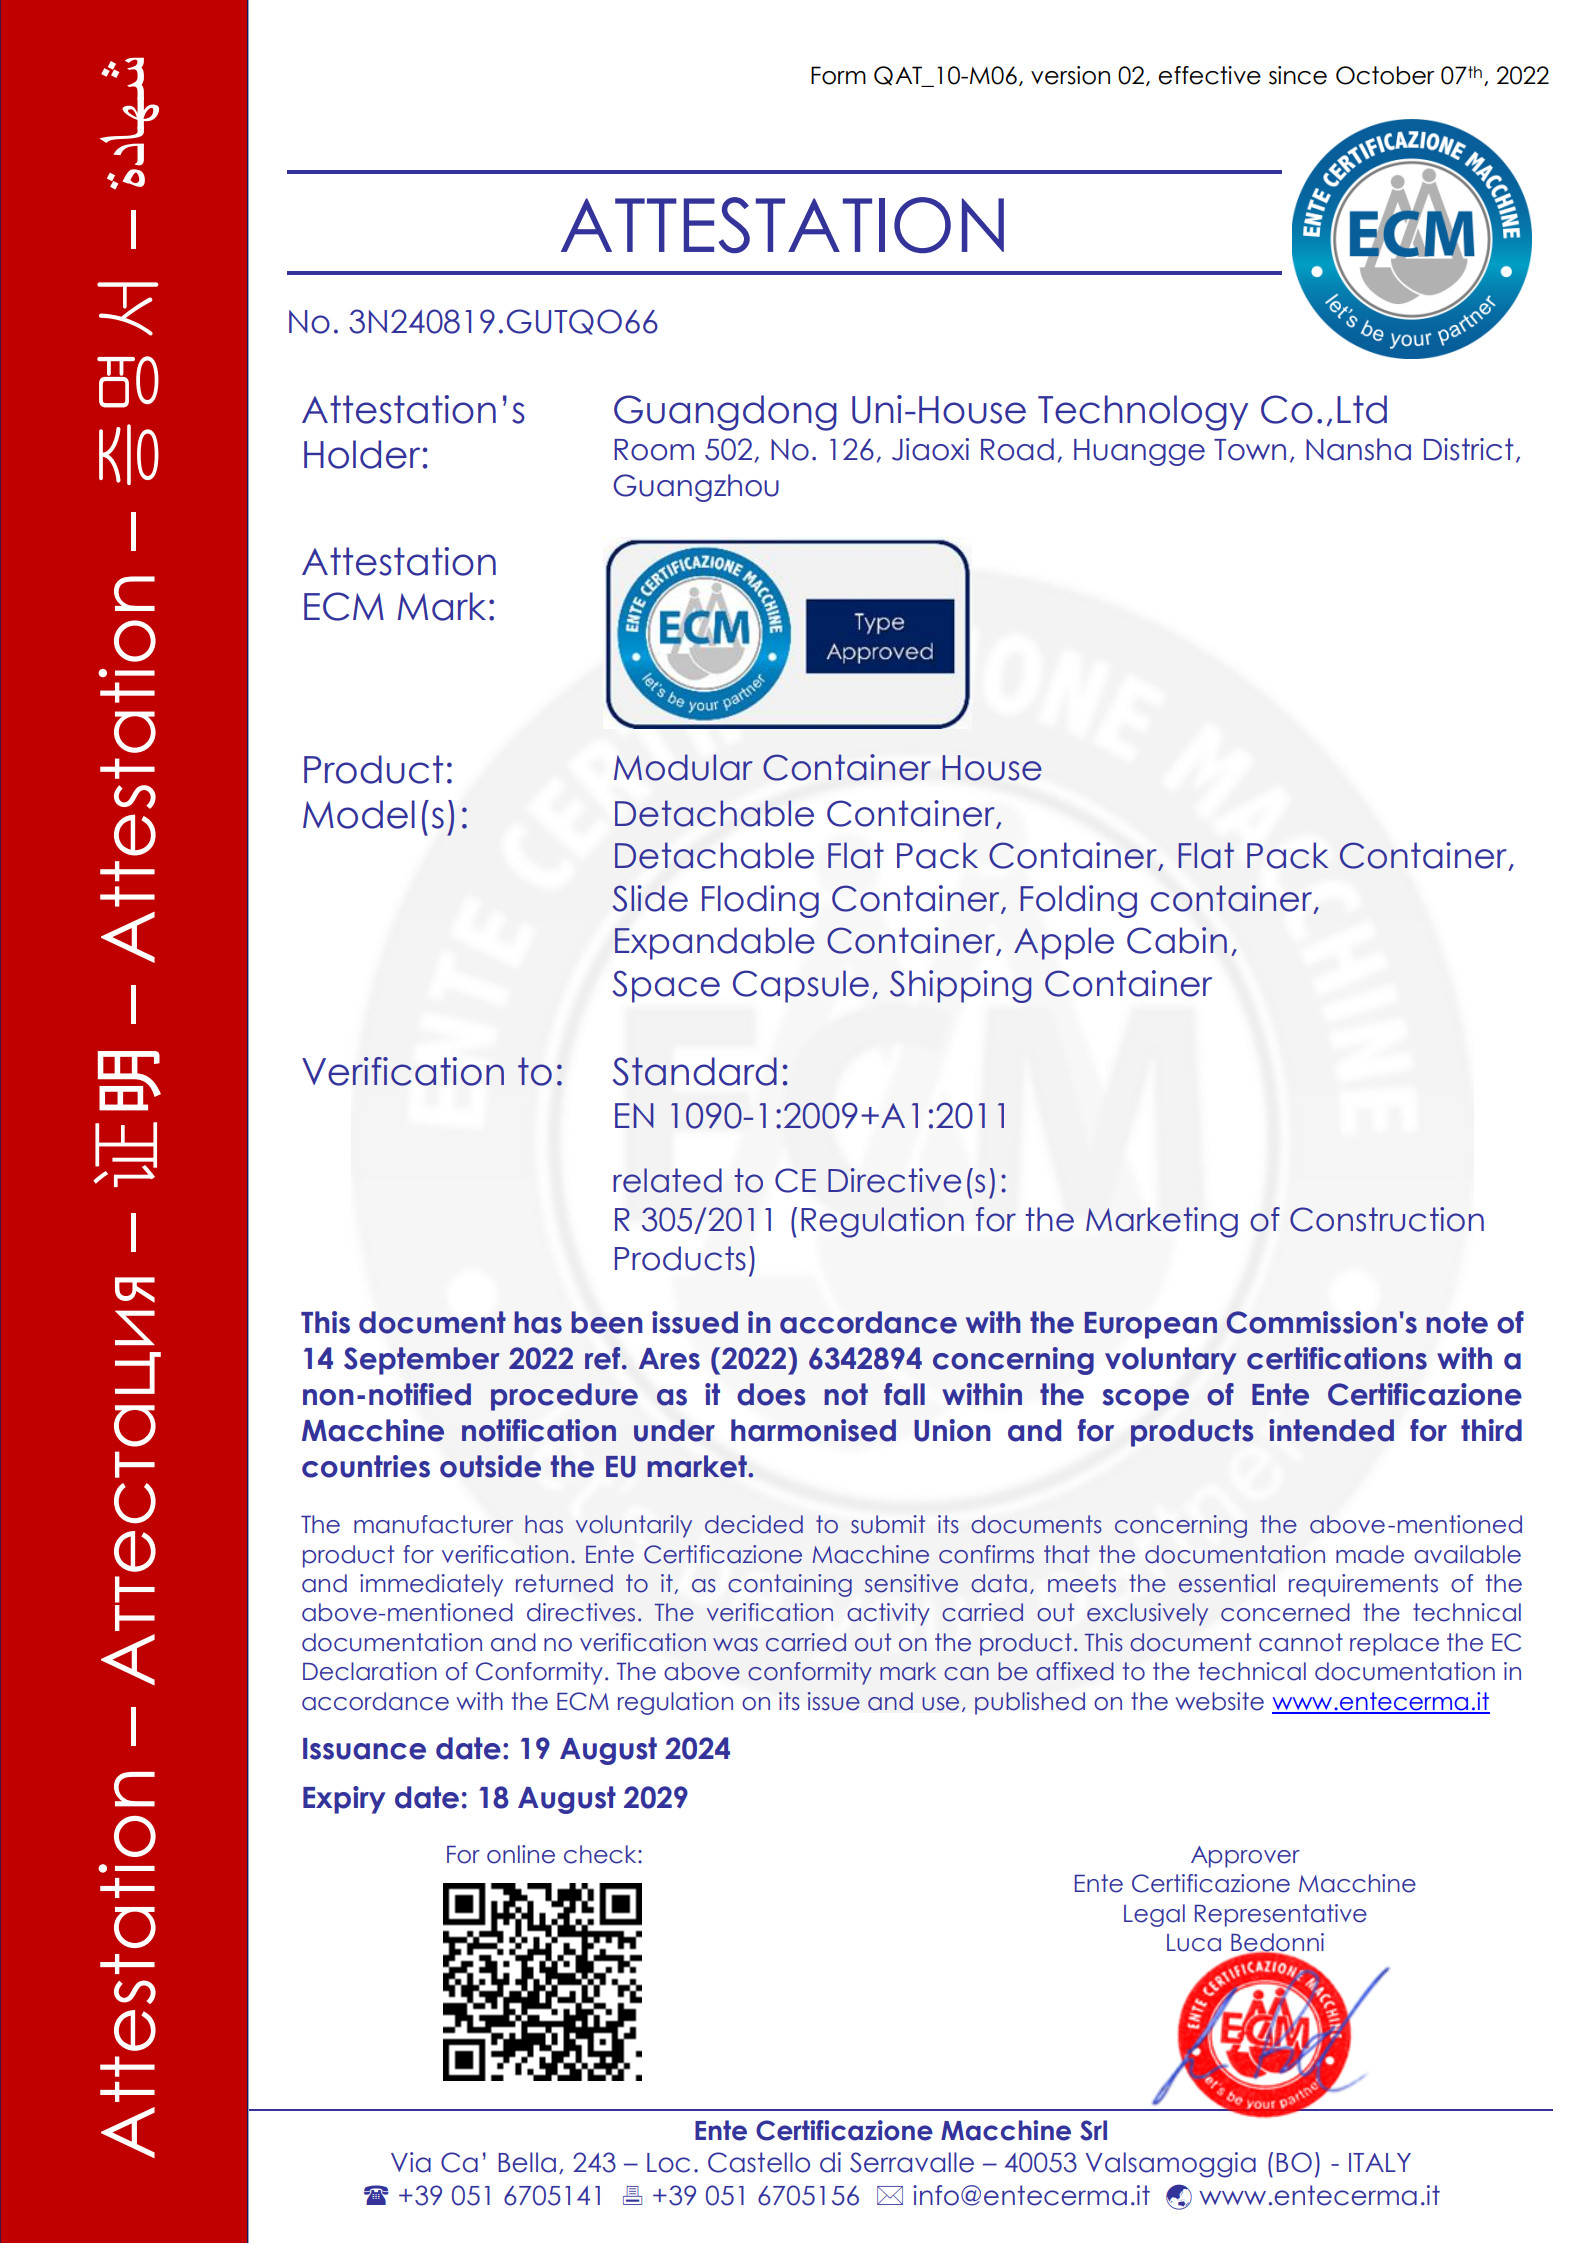
For export projects, check the certificate itself and confirm its product scope, model coverage, and relevance to the destination market. The available information lists CE certificate No. 3N240819.GUTQO66. Its stated product range includes detachable, flat pack, slide folding, folding, expandable, and shipping containers, as well as Apple Cabins and space capsules. Match the certificate details against the model named in your order and the requirements of the intended market.
Build a Project-Specific Verification Record
The right electrical configuration depends on where and how the unit will be used. The listed applications for prefabricated housing include construction sites, field camps, temporary accommodation after natural disasters, cultural and tourism commercial areas, and new rural villas. Keep the intended use and installation conditions in the project file, together with the agreed electrical specification and supplier confirmations.
| What to verify | Evidence to check |
|---|---|
| Electrical fittings | International-standard sockets, a distribution box, LED ceiling lights, and a central air conditioner are listed for the space capsule house. Confirm the actual folding-container configuration. |
| Wiring and cables | Pre-buried pipelines, a 10㎡ incoming cable, and an eight-core network cable are stated for the space capsule house. Request specifications for the ordered folding model. |
| Certification scope | CE certificate No. 3N240819.GUTQO66 lists folding containers among its applicable products. Verify the certificate against the ordered model and destination market. |
| Factory inspection | Self-inspection is mentioned for the space capsule house. Obtain the corresponding record for the folding container being supplied. |
| Fire and smoke alarms | These devices are listed as optional upgrades. Confirm whether they are included in the quotation and delivery scope. |
Frequently Asked Questions
Does a CE certificate confirm that every electrical component is compliant?
No. The listed CE certificate includes folding containers in its stated product scope, but the available information does not provide a component-level electrical list or a project-specific test report. Request documents that identify the model and configuration being delivered.
Which details should I compare with the quotation?
Check the sockets, distribution box, lights, air-conditioning provision, incoming cable, network cable, and any smoke or fire alarms against the technical specification and delivery terms. Because the listed electrical details describe a space capsule house, ask the supplier to confirm which ones are also fitted to your folding container.
What should I request before shipment?
Ask for the model-specific electrical specification, factory self-inspection record, relevant certificate scope, and a written list of included and optional equipment. The company information lists a minimum order of one set and a 15-day delivery time, while the space capsule product record gives a 30-day delivery time. Confirm the production and shipment schedule for your specific folding-container order.
Conclusion
To verify electrical materials in a folding container house, connect the exact model and delivered configuration to its specification sheet, inspection record, and applicable certification. The available product information offers useful checks, including sockets, a distribution box, pre-installed wiring, and optional alarms, but does not independently establish the compliance of every component in a folding unit. Guangdong Uni-House Technology Co., Ltd. lists folding containers within its CE certification scope. For technical information or support, contact guizugroup@outlook.com.
About the Company
Guangdong Uni-House Technology Co., Ltd. is a foreign trade company under Guizu Group. It reports providing design, research and development, production, installation, and after-sales services through multiple factories. Founded in 2008, the company reports a workforce of 200 and focuses on detachable, expandable, foldable, prefab K, flat pack, and space capsule houses. Its listed certifications include CE, and it serves clients across multiple industries.
REPORT