







-
 Agriculture
-
 Health-Care
-
 Environment
-
 Construction-Real-Estate
-
 Tools-Hardware
-
 Home-Garden
-
 Furniture
-
 Luggage-Bags-Cases
-
 Medical-devices-Supplies
-
 Gifts-Crafts
-
 Sports-Entertainment
-
 Food-Beverage
-
 Vehicles-Transportation
-
 Power-Transmission
-
 Material-Handling
-
 Renewable-Energy
-
 Safety
-
 Testing-Instrument-Equipment
-
 Construction-Building-Machinery
-
 Pet-Supplies
-
 Personal-Care-Household-Cleaning
-
 Vehicle-Accessories-Electronics-Tools
-
 School-Office-Supplies
-
 Packaging-Printing
-
 Mother-Kids-Toys
-
 Business-Services
-
 Commercial-Equipment-Machinery
-
 Apparel-Accessories
-
 Security
-
 Shoes-Accessories
-
 Vehicle-Parts-Accessories
-
 Jewelry-Eyewear-Watches-Accessories
-
 Lights-Lighting
-
 Fabric-Textile-Raw-Material
-
 Fabrication-Services
-
 Industrial-Machinery
-
 Consumer-Electronics
-
 Electrical-Equipment-Supplies
-
 Electronic-Components-Accessories-Telecommunications
-
 Home-Appliances
-
 Beauty
-
 Chemicals
-
 Rubber-Plastics
-
 Metals-Alloys
















































































































































































- Masonry Materials
- Curtain Walls & Accessories
- Earthwork Products
- Fireproofing Materials
- Heat Insulation Materials
- Plastic Building Materials
- Building Boards
- Soundproofing Materials
- Timber
- Waterproofing Materials
- Balustrades & Handrails
- Bathroom & Kitchen
- Flooring & Accessories
- Tiles & Accessories
- Door, Window & Accessories
- Fireplaces & Stoves
- Floor Heating Systems & Parts
- Stairs & Stair Parts
- Ceilings
- Elevators & Escalators
- Stone
- Countertops, Vanity Tops & Table Tops
- Mosaics
- Metal Building Materials
- Multifunctional Materials
- Ladders & Scaffoldings
- Mouldings
- Corner Guards
- Decorative Films
- Formwork
- Building & Industrial Glass
- Other Construction & Real Estate
- Wallpapers/Wall panels
- HVAC System & Parts
- Outdoor Facilities
- Prefabricated Buildings
- Festive & Party Supplies
- Bathroom Products
- Household Sundries
- Rain Gear
- Garden Supplies
- Household Cleaning Tools & Accessories
- Lighters & Smoking Accessories
- Home Storage & Organization
- Household Scales
- Smart Home Improvement
- Home Textiles
- Kitchenware
- Drinkware & Accessories
- Dinnerware, Coffee & Wine
- Home Decor
- Golf
- Fitness & Body Building
- Amusement Park Facilities
- Billiards, Board Game,Coin Operated Games
- Musical Instruments
- Outdoor Affordable Luxury Sports
- Camping & Hiking
- Fishing
- Sports Safety&Rehabilitation
- Ball Sports Equipments
- Water Sports
- Winter Sports
- Luxury Travel Equipments
- Sports Shoes, Bags & Accessories
- Cycling
- Other Sports & Entertainment Products
- Artificial Grass&Sports Flooring&Sports Court Equipment
- Scooters
- Food Ingredients
- Honey & Honey Products
- Snacks
- Nuts & Kernels
- Seafood
- Plant & Animal Oil
- Beverages
- Fruit & Vegetable Products
- Frog & Escargot
- Bean Products
- Egg Products
- Dairy Products
- Seasonings & Condiments
- Canned Food
- Instant Food
- Baked Goods
- Other Food & Beverage
- Meat & Poultry
- Confectionery
- Grain Products
- Feminie Care
- Hair Care & Styling
- Body Care
- Hands & Feet Care
- Hygiene Products
- Men's Grooming
- Laundry Cleaning Supplies
- Travel Size & Gift Sets
- Room Deodorizers
- Other Personal Care Products
- Pest Control Products
- Special Household Cleaning
- Floor Cleaning
- Kitchen & Bathroom Cleaning
- Oral Care
- Bath Supplies
- Yellow Pages
- Correction Supplies
- Office Binding Supplies
- Office Cutting Supplies
- Board Erasers
- Office Adhesives & Tapes
- Education Supplies
- Pencil Cases & Bags
- Notebooks & Writing Pads
- File Folder Accessories
- Calendars
- Writing Accessories
- Commercial Office Supplies
- Pencil Sharpeners
- Pens
- Letter Pad/Paper
- Paper Envelopes
- Desk Organizers
- Pencils
- Markers & Highlighters
- Filing Products
- Art Supplies
- Easels
- Badge Holder & Accessories
- Office Paper
- Printer Supplies
- Book Covers
- Other Office & School Supplies
- Stationery Set
- Boards
- Clipboards
- Stamps
- Drafting Supplies
- Stencils
- Electronic Dictionary
- Books
- Map
- Magazines
- Calculators
- Baby & Toddler Toys
- Educational Toys
- Classic Toys
- Dress Up & Pretend Play
- Toy Vehicle
- Stuffed Animals & Plush Toys
- Outdoor Toys & Structures
- Balloons & Accessories
- Baby Food
- Children's Clothing
- Baby Supplies & Products
- Maternity Clothes
- Kids Shoes
- Baby Care
- Novelty & Gag Toys
- Dolls & Accessories
- Puzzle & Games
- Blocks & Model Building Toys
- Toddler Clothing
- Baby Clothing
- Kids' Luggage & Bags
- Arts, Crafts & DIY Toys
- Action & Toy Figures
- Baby Appliances
- Hobbies & Models
- Remote Control Toys
- Promotional Toys
- Pregnancy & Maternity
- Hygiene Products
- Kid's Textile&Bedding
- Novelty & Special Use
- Toy Weapons
- Baby Gifts
- Baby Storage & Organization
- Auto Drive Systems
- ATV/UTV Parts & Accessories
- Marine Parts & Accessories
- Other Auto Parts
- Trailer Parts & Accessories
- Auto Transmission Systems
- Train Parts & Accessories
- Universal Parts
- Railway Parts & Accessories
- Auto Brake Systems
- Aviation Parts & Accessories
- Truck Parts & Accessories
- Auto Suspension Systems
- Auto Lighting Systems
- New Energy Vehicle Parts & Accessories
- Auto Steering Systems
- Wheels, Tires & Accessories
- Bus Parts & Accessories
- Auto Performance Parts
- Cooling System
- Go-Kart & Kart Racer Parts & Accessories
- Air Conditioning Systems
- Heavy Duty Vehicle Parts & Accessories
- Auto Electrical Systems
- Auto Body Systems
- Auto Engine Systems
- Container Parts & Accessories
- Motorcycle Parts & Accessories
- Refrigeration & Heat Exchange Equipment
- Machine Tool Equipment
- Food & Beverage Machinery
- Agricultural Machinery & Equipment
- Apparel & Textile Machinery
- Chemical Machinery
- Packaging Machines
- Paper Production Machinery
- Plastic & Rubber Processing Machinery
- Industrial Robots
- Electronic Products Machinery
- Metal & Metallurgy Machinery
- Woodworking Machinery
- Home Product Manufacturing Machinery
- Machinery Accessories
- Environmental Machinery
- Machinery Service
- Electrical Equipment Manufacturing Machinery
- Industrial Compressors & Parts
- Tobacco & Cigarette Machinery
- Production Line
- Used Industrial Machinery
- Electronics Production Machinery
- Other Machinery & Industrial Equipment
- Camera, Photo & Accessories
- Portable Audio, Video & Accessories
- Television, Home Audio, Video & Accessories
- Video Games & Accessories
- Mobile Phone & Accessories
- Electronic Publications
- Earphone & Headphone & Accessories
- Speakers & Accessories
- Smart Electronics
- TV Receivers & Accessories
- Mobile Phone & Computer Repair Parts
- Chargers, Batteries & Power Supplies
- Used Electronics
- VR, AR, MR Hardware & Software
- Projectors & Presentation Equipments
- Other Consumer Electronics
- Cables & Commonly Used Accessories
- Computer Hardware & Software
- Displays, Signage and Optoelectronics
- Discrete Semiconductors
- Wireless & IoT Module and Products
- Telecommunications
- Connectors, Terminals & Accessories
- Development Boards, Electronic Modules and Kits
- Circuit Protection
- Sensors
- Isolators
- Audio Components and Products
- Integrated Circuits
- Power Supplies
- Relays
- RF, Microwave and RFID
- Electronic Accessories & Supplies
- Passive Components
- PCB & PCBA
- Air Quality Appliances
- Home Appliance Parts
- Heating & Cooling Appliances
- Small Kitchen Appliances
- Laundry Appliances
- Water Heaters
- Water Treatment Appliances
- Refrigerators & Freezers
- Personal Care & Beauty Appliances
- Major Kitchen Appliances
- Cleaning Appliances
- Second-hand Appliances
- Smart Home Appliances
- Other Home Appliances
- Energy Chemicals
- Inorganic Chemicals
- Basic Organic Chemicals
- Agrochemicals
- Admixture & Additives
- Catalysts & Chemical Auxiliary Agents
- Pigments & Dyestuff
- Coating & Paint
- Daily Chemicals
- Polymer
- Organic Intermediate
- Adhesives & Sealants
- Chemical Waste
- Biological Chemical Products
- Surface Treatment Chemicals
- Painting & Coating
- Chemical Reagents
- Flavor & Fragrance
- Non-Explosive Demolition Agents
- Other Chemicals
- Custom Chemical Services

How to Choose Precision Dowel Pins for Repeatable Component Alignment
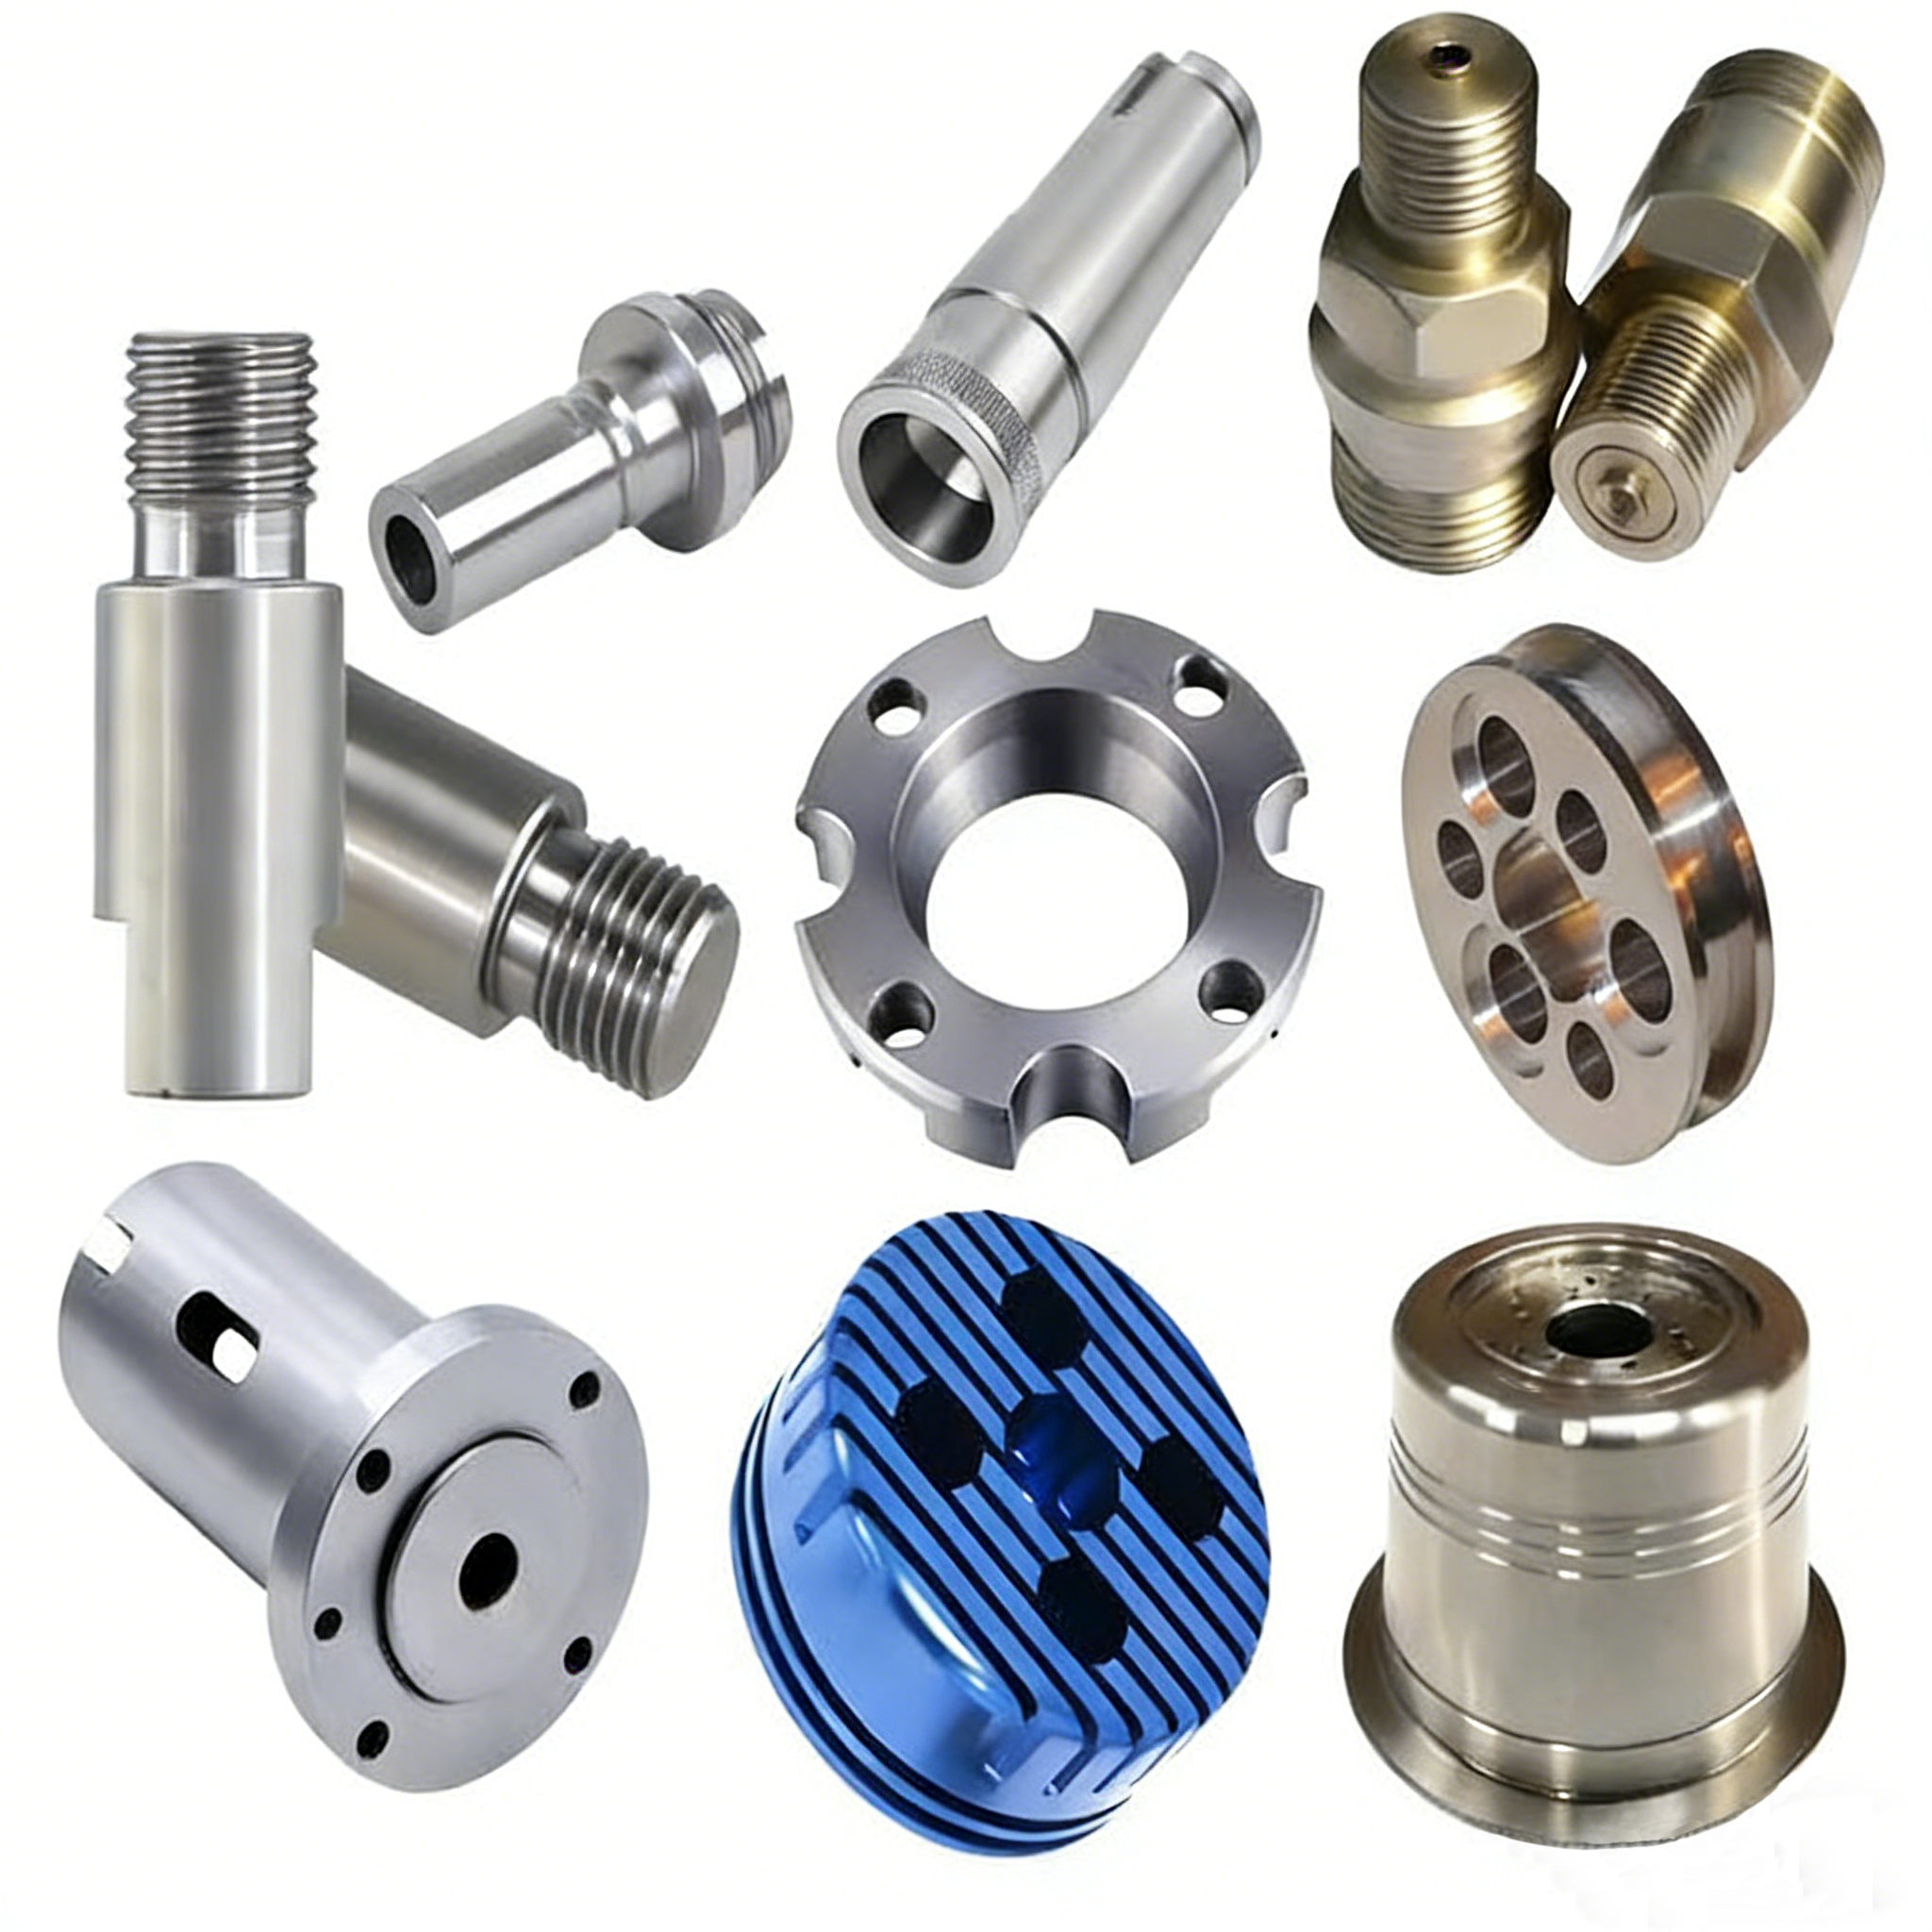
When components must be assembled in the same position repeatedly, precision CNC-machined dowel pins are a dependable locating solution. Custom pins manufactured to tolerances as tight as ±0.03 mm can help control the relationship between mating parts. The correct choice depends on the pin diameter, length, fit, material, surface finish, operating environment, and technical drawing requirements.
Recommended Dowel Pin Solution
A drawing-based CNC manufacturing process is well suited to alignment pins that require consistent dimensions from part to part. Standard dimensional control is listed at ±0.1 mm, while precision production can reach up to ±0.03 mm when the application and design allow it.
- Specify CNC-machined dowel pins when accurate, repeatable positioning is essential.
- Choose the tolerance according to the mating hole, clearance, interference, and assembly requirements.
- Select stainless steel, carbon steel, alloy steel, aluminum, brass, copper, or engineering plastic based on service conditions.
- Typical applications include industrial machinery, automation systems, food-processing equipment, packaging lines, marine equipment, and CNC fixtures.
How Dowel Pins Support Repeatable Alignment
A dowel pin locates one component against another through a controlled cylindrical diameter and defined length. Unlike a fastener used primarily for clamping, an alignment pin helps establish a repeatable position during assembly, maintenance, or fixture setup. For this reason, the pin and its mating hole must be considered together when defining dimensional tolerance and fit.
The manufacturing route can be selected according to geometry, volume, and accuracy requirements. Available processes include CNC turning, CNC milling, grinding, drilling, tapping, 5-axis machining, Swiss machining, EDM, wire EDM, and laser cutting. Grinding may be considered when a particularly controlled diameter or surface condition is needed, while turning is commonly suitable for cylindrical pin profiles.
Material and Surface Finish Selection
Material should reflect the working environment rather than tolerance alone. Stainless steel options include 304, 316, 303, 420, 430, and 17-4PH. These grades can address different combinations of corrosion resistance, strength, heat resistance, and wear resistance. Carbon steel and alloy steel are appropriate options for designs that prioritize hardness and mechanical strength.
For weight-sensitive assemblies, aluminum can reduce the mass of the locating hardware. Brass and copper may be selected where conductivity or specific machining characteristics are important. Engineering plastics, including POM, nylon, PTFE, PEEK, ABS, PVC, and PC, provide alternatives for low-friction, insulating, chemical-resistant, lightweight, or wear-resistant applications.
Surface requirements should also be stated before production. Available treatments and finishes include polishing, brushing, passivation, anodizing, plating, powder coating, black oxide, and heat treatment. Listed roughness options include Ra 3.2, Ra 1.6, Ra 0.8, and mirror polishing, subject to the selected material and manufacturing process.
Drawing Details and Quality Verification
To produce a reliable alignment pin, the technical drawing should identify the nominal diameter, overall length, dimensional tolerance, fit relationship, surface roughness, edge details, and any required coating or heat treatment. Technical files can be supplied in PDF, DWG, DXF, STEP, IGS, or STP formats.
Quality procedures listed for precision machined parts include ISO 9001 certification, full dimensional inspection, and first article inspection. Material certificates are available, and RoHS and REACH compliance are supported. The company certification record includes ISO certificate ZT-Q-24120011S for stainless steel handwheels, bushings, bolts, pins, and other non-standard machined hardware.
Comparison of Available Options
| Selection Item | Available Choice |
|---|---|
| Dimensional tolerance | Standard tolerance of ±0.1 mm or precision tolerance up to ±0.03 mm |
| Material range | Stainless steel, carbon steel, alloy steel, aluminum, brass, copper, and engineering plastics |
| Production methods | CNC turning, CNC milling, 5-axis machining, Swiss machining, grinding, EDM, drilling, tapping, and laser cutting |
| Surface condition | Ra 3.2, Ra 1.6, Ra 0.8, and mirror-polished finishes |
| Drawing formats | PDF, DWG, DXF, STEP, IGS, and STP files |
Application Experience
Reported cooperation projects cover food machinery, industrial pipeline systems, marine equipment, CNC machines, and packaging machinery. Related supplied components include adjustable clamping knobs for CNC positioning and fixture locking, as well as industrial handles used on packaging production lines and conveyor adjustment systems. These examples indicate experience with components that must support repeatable setup, adjustment, and equipment operation.
Frequently Asked Questions
What tolerance is suitable for a repeatable alignment dowel pin?
The listed options are a standard tolerance of ±0.1 mm and a precision tolerance of up to ±0.03 mm. The final value should be determined by the mating hole, fit type, assembly method, and required positioning accuracy.
Which materials can be used for custom dowel pins?
Custom parts can be produced from stainless steel, carbon steel, alloy steel, aluminum, brass, copper, and engineering plastics such as POM, nylon, PTFE, PEEK, ABS, PVC, and PC.
What should be included in a custom pin inquiry?
Provide the drawing or 3D model together with the material, diameter, length, tolerance, fit requirements, surface roughness, surface treatment, packaging instructions, quantity, and intended application. Accepted file types include PDF, DWG, DXF, STEP, IGS, and STP.
Final Recommendation
For accurate and repeatable component alignment, begin with the mating-part design and define the pin diameter, length, fit, material, finish, and tolerance as one complete specification. A custom CNC-machined dowel pin with precision control up to ±0.03 mm may be suitable for demanding alignment applications, with first article and full dimensional inspection available. Zhejiang Dream Industry Limited provides OEM and ODM production, custom CNC machining, factory-direct supply, bulk manufacturing, and flexible small-batch orders. For technical assistance, contact 86-15868979792.
About the Manufacturer
ZheJiang Dream Industry Limited has more than 20 years of precision manufacturing experience and produces custom CNC parts and assemblies in stainless steel, aluminum, brass, copper, carbon steel, and engineering plastics. Its 2500sqm factory supports product design, structural optimization, CNC precision machining, mold development, surface finishing, and customized manufacturing. The company holds ISO certificate ZT-Q-24120011S and serves customers across a range of industrial sectors.
REPORT