







-
 Agriculture
-
 Health-Care
-
 Environment
-
 Construction-Real-Estate
-
 Tools-Hardware
-
 Home-Garden
-
 Furniture
-
 Luggage-Bags-Cases
-
 Medical-devices-Supplies
-
 Gifts-Crafts
-
 Sports-Entertainment
-
 Food-Beverage
-
 Vehicles-Transportation
-
 Power-Transmission
-
 Material-Handling
-
 Renewable-Energy
-
 Safety
-
 Testing-Instrument-Equipment
-
 Construction-Building-Machinery
-
 Pet-Supplies
-
 Personal-Care-Household-Cleaning
-
 Vehicle-Accessories-Electronics-Tools
-
 School-Office-Supplies
-
 Packaging-Printing
-
 Mother-Kids-Toys
-
 Business-Services
-
 Commercial-Equipment-Machinery
-
 Apparel-Accessories
-
 Security
-
 Shoes-Accessories
-
 Vehicle-Parts-Accessories
-
 Jewelry-Eyewear-Watches-Accessories
-
 Lights-Lighting
-
 Fabric-Textile-Raw-Material
-
 Fabrication-Services
-
 Industrial-Machinery
-
 Consumer-Electronics
-
 Electrical-Equipment-Supplies
-
 Electronic-Components-Accessories-Telecommunications
-
 Home-Appliances
-
 Beauty
-
 Chemicals
-
 Rubber-Plastics
-
 Metals-Alloys


























































































































































































































































































































































































































































































































































































- Masonry Materials
- Curtain Walls & Accessories
- Earthwork Products
- Fireproofing Materials
- Heat Insulation Materials
- Plastic Building Materials
- Building Boards
- Soundproofing Materials
- Timber
- Waterproofing Materials
- Balustrades & Handrails
- Bathroom & Kitchen
- Flooring & Accessories
- Tiles & Accessories
- Door, Window & Accessories
- Fireplaces & Stoves
- Floor Heating Systems & Parts
- Stairs & Stair Parts
- Ceilings
- Elevators & Escalators
- Stone
- Countertops, Vanity Tops & Table Tops
- Mosaics
- Metal Building Materials
- Multifunctional Materials
- Ladders & Scaffoldings
- Mouldings
- Corner Guards
- Decorative Films
- Formwork
- Building & Industrial Glass
- Other Construction & Real Estate
- Wallpapers/Wall panels
- HVAC System & Parts
- Outdoor Facilities
- Prefabricated Buildings
- Festive & Party Supplies
- Bathroom Products
- Household Sundries
- Rain Gear
- Garden Supplies
- Household Cleaning Tools & Accessories
- Lighters & Smoking Accessories
- Home Storage & Organization
- Household Scales
- Smart Home Improvement
- Home Textiles
- Kitchenware
- Drinkware & Accessories
- Dinnerware, Coffee & Wine
- Home Decor
- Golf
- Fitness & Body Building
- Amusement Park Facilities
- Billiards, Board Game,Coin Operated Games
- Musical Instruments
- Outdoor Affordable Luxury Sports
- Camping & Hiking
- Fishing
- Sports Safety&Rehabilitation
- Ball Sports Equipments
- Water Sports
- Winter Sports
- Luxury Travel Equipments
- Sports Shoes, Bags & Accessories
- Cycling
- Other Sports & Entertainment Products
- Artificial Grass&Sports Flooring&Sports Court Equipment
- Scooters
- Food Ingredients
- Honey & Honey Products
- Snacks
- Nuts & Kernels
- Seafood
- Plant & Animal Oil
- Beverages
- Fruit & Vegetable Products
- Frog & Escargot
- Bean Products
- Egg Products
- Dairy Products
- Seasonings & Condiments
- Canned Food
- Instant Food
- Baked Goods
- Other Food & Beverage
- Meat & Poultry
- Confectionery
- Grain Products
- Feminie Care
- Hair Care & Styling
- Body Care
- Hands & Feet Care
- Hygiene Products
- Men's Grooming
- Laundry Cleaning Supplies
- Travel Size & Gift Sets
- Room Deodorizers
- Other Personal Care Products
- Pest Control Products
- Special Household Cleaning
- Floor Cleaning
- Kitchen & Bathroom Cleaning
- Oral Care
- Bath Supplies
- Yellow Pages
- Correction Supplies
- Office Binding Supplies
- Office Cutting Supplies
- Board Erasers
- Office Adhesives & Tapes
- Education Supplies
- Pencil Cases & Bags
- Notebooks & Writing Pads
- File Folder Accessories
- Calendars
- Writing Accessories
- Commercial Office Supplies
- Pencil Sharpeners
- Pens
- Letter Pad/Paper
- Paper Envelopes
- Desk Organizers
- Pencils
- Markers & Highlighters
- Filing Products
- Art Supplies
- Easels
- Badge Holder & Accessories
- Office Paper
- Printer Supplies
- Book Covers
- Other Office & School Supplies
- Stationery Set
- Boards
- Clipboards
- Stamps
- Drafting Supplies
- Stencils
- Electronic Dictionary
- Books
- Map
- Magazines
- Calculators
- Baby & Toddler Toys
- Educational Toys
- Classic Toys
- Dress Up & Pretend Play
- Toy Vehicle
- Stuffed Animals & Plush Toys
- Outdoor Toys & Structures
- Balloons & Accessories
- Baby Food
- Children's Clothing
- Baby Supplies & Products
- Maternity Clothes
- Kids Shoes
- Baby Care
- Novelty & Gag Toys
- Dolls & Accessories
- Puzzle & Games
- Blocks & Model Building Toys
- Toddler Clothing
- Baby Clothing
- Kids' Luggage & Bags
- Arts, Crafts & DIY Toys
- Action & Toy Figures
- Baby Appliances
- Hobbies & Models
- Remote Control Toys
- Promotional Toys
- Pregnancy & Maternity
- Hygiene Products
- Kid's Textile&Bedding
- Novelty & Special Use
- Toy Weapons
- Baby Gifts
- Baby Storage & Organization
- Auto Drive Systems
- ATV/UTV Parts & Accessories
- Marine Parts & Accessories
- Other Auto Parts
- Trailer Parts & Accessories
- Auto Transmission Systems
- Train Parts & Accessories
- Universal Parts
- Railway Parts & Accessories
- Auto Brake Systems
- Aviation Parts & Accessories
- Truck Parts & Accessories
- Auto Suspension Systems
- Auto Lighting Systems
- New Energy Vehicle Parts & Accessories
- Auto Steering Systems
- Wheels, Tires & Accessories
- Bus Parts & Accessories
- Auto Performance Parts
- Cooling System
- Go-Kart & Kart Racer Parts & Accessories
- Air Conditioning Systems
- Heavy Duty Vehicle Parts & Accessories
- Auto Electrical Systems
- Auto Body Systems
- Auto Engine Systems
- Container Parts & Accessories
- Motorcycle Parts & Accessories
- Refrigeration & Heat Exchange Equipment
- Machine Tool Equipment
- Food & Beverage Machinery
- Agricultural Machinery & Equipment
- Apparel & Textile Machinery
- Chemical Machinery
- Packaging Machines
- Paper Production Machinery
- Plastic & Rubber Processing Machinery
- Industrial Robots
- Electronic Products Machinery
- Metal & Metallurgy Machinery
- Woodworking Machinery
- Home Product Manufacturing Machinery
- Machinery Accessories
- Environmental Machinery
- Machinery Service
- Electrical Equipment Manufacturing Machinery
- Industrial Compressors & Parts
- Tobacco & Cigarette Machinery
- Production Line
- Used Industrial Machinery
- Electronics Production Machinery
- Other Machinery & Industrial Equipment
- Camera, Photo & Accessories
- Portable Audio, Video & Accessories
- Television, Home Audio, Video & Accessories
- Video Games & Accessories
- Mobile Phone & Accessories
- Electronic Publications
- Earphone & Headphone & Accessories
- Speakers & Accessories
- Smart Electronics
- TV Receivers & Accessories
- Mobile Phone & Computer Repair Parts
- Chargers, Batteries & Power Supplies
- Used Electronics
- VR, AR, MR Hardware & Software
- Projectors & Presentation Equipments
- Other Consumer Electronics
- Cables & Commonly Used Accessories
- Computer Hardware & Software
- Displays, Signage and Optoelectronics
- Discrete Semiconductors
- Wireless & IoT Module and Products
- Telecommunications
- Connectors, Terminals & Accessories
- Development Boards, Electronic Modules and Kits
- Circuit Protection
- Sensors
- Isolators
- Audio Components and Products
- Integrated Circuits
- Power Supplies
- Relays
- RF, Microwave and RFID
- Electronic Accessories & Supplies
- Passive Components
- PCB & PCBA
- Air Quality Appliances
- Home Appliance Parts
- Heating & Cooling Appliances
- Small Kitchen Appliances
- Laundry Appliances
- Water Heaters
- Water Treatment Appliances
- Refrigerators & Freezers
- Personal Care & Beauty Appliances
- Major Kitchen Appliances
- Cleaning Appliances
- Second-hand Appliances
- Smart Home Appliances
- Other Home Appliances
- Energy Chemicals
- Inorganic Chemicals
- Basic Organic Chemicals
- Agrochemicals
- Admixture & Additives
- Catalysts & Chemical Auxiliary Agents
- Pigments & Dyestuff
- Coating & Paint
- Daily Chemicals
- Polymer
- Organic Intermediate
- Adhesives & Sealants
- Chemical Waste
- Biological Chemical Products
- Surface Treatment Chemicals
- Painting & Coating
- Chemical Reagents
- Flavor & Fragrance
- Non-Explosive Demolition Agents
- Other Chemicals
- Custom Chemical Services

How to Establish That a Slim Aluminum Glass Door Frame Defect Originated in Manufacturing
Determining whether a defect in a slim aluminum frame profile for glass doors was caused during manufacturing requires more than photographs or a supplier complaint. The strongest case connects the observed problem to a specific production stage and compares the delivered profile with the agreed specification, approved sample, and order records. Evidence should cover the product condition, batch traceability, dimensions, surface finish, machining accuracy, handling history, and the supplier's technical response.
Build a Traceable Manufacturing-Defect Case
A reliable claim should create one continuous evidence chain: identify the affected product, record the defect, verify the contractual requirements, investigate the relevant manufacturing process, and rule out damage caused by shipping, storage, installation, or use.
1. Record the defect and affected shipment
- Take original photographs of the complete glass door profile and detailed close-ups of each defect.
- Record the affected quantity, profile identification, batch or lot number, delivery date, purchase order, and packaging condition.
- Note the exact position of the problem, such as a dimensional deviation, surface blemish, inconsistent color, machining error, or assembly mismatch.
- Keep the original image files and use marked-up copies only to indicate the affected area without changing the underlying evidence.

Photographs are more useful when they show both the full profile and the defect in context. Consistent lighting, camera angles, and scale references make it easier to compare affected and unaffected pieces. A second image can document differences between the supplied profile and the expected product condition.

2. Compare the product with agreed requirements
Next, compare the received slim aluminum frame profile with the purchase documents, approved samples, drawings, product specifications, inspection criteria, and delivery records. Dimensional evidence should include the relevant length, width, thickness, cut angle, hole position, or tolerance measurement. For surface-related concerns, record the finish type, color, gloss, texture, and the location and size of any variation.
The available Product Information JSON does not provide product parameters, minimum order quantity, delivery time, quality inspection data, or after-sales terms for the specific product. These details should therefore be requested or identified as missing rather than assumed. A conclusion is stronger when every claimed requirement can be tied to an agreed document or approved reference sample.
Connect the Defect to a Production Stage
To establish manufacturing responsibility, match the defect to the process most likely to have created it. MEBEL-ALU describes in-house aluminum extrusion, anodizing, brushing, mechanical polishing, high-precision CNC machining, and final product handling. These capabilities provide a useful framework for reviewing the likely origin of a failure, but company-level manufacturing information alone does not prove that a particular shipment was defective.
Extrusion and profile formation
Extrusion records should be reviewed for incorrect profile geometry, inconsistent wall thickness, twisting, bowing, or other dimensional problems that appear along the length of the aluminum section. Compare inspection measurements from the affected batch with the approved drawing and tolerance requirements.
Anodizing and surface treatment
For color differences, stains, scratches, uneven gloss, or inconsistent texture, request anodizing, brushing, mechanical polishing, or other surface-treatment records. The review should include process dates, batch references, inspection results, and photographs taken before shipment when available.
CNC machining and cutting
Defects involving holes, slots, cut lengths, miters, drilling positions, or other precision features may relate to CNC machining or cutting. Compare the affected component with the approved drawing and verify the measurement method, equipment settings, tooling condition, and final inspection results.
Final inspection and assembly
If the profile fits incorrectly, shows inconsistent joints, or fails during assembly, inspect the final inspection records and assembly instructions. The supplier should explain whether the issue existed before dispatch and whether the same defect was found in other pieces from the batch.
Separate Manufacturing Causes from Handling or Installation Damage
Evidence should also establish when the defect first appeared. Packaging photographs, delivery documents, warehouse records, installation notes, and images taken before and after installation can help distinguish a production defect from damage incurred during transport, storage, cutting, or fitting. A defect reported only after installation requires particular care because tools, handling methods, incorrect measurements, or site conditions may have contributed to the result.
Request the supplier's batch information, production dates, inspection reports, nonconformance records, and corrective-action response. If the supplier cannot provide order-specific evidence, that limitation should be recorded clearly. The absence of a documented inspection protocol in the available data does not prove a defect, but it does identify an important gap in the evidence chain.
Use Certificates as Supporting Evidence
MEBEL-ALU lists an Occupational Health and Safety Management System Certificate covering the production of specified architectural, decorative, and industrial aluminum alloy profiles and related management activities. It also lists a Quality Management System Certificate covering the production of architectural, decorative, and industrial aluminum alloy profiles.
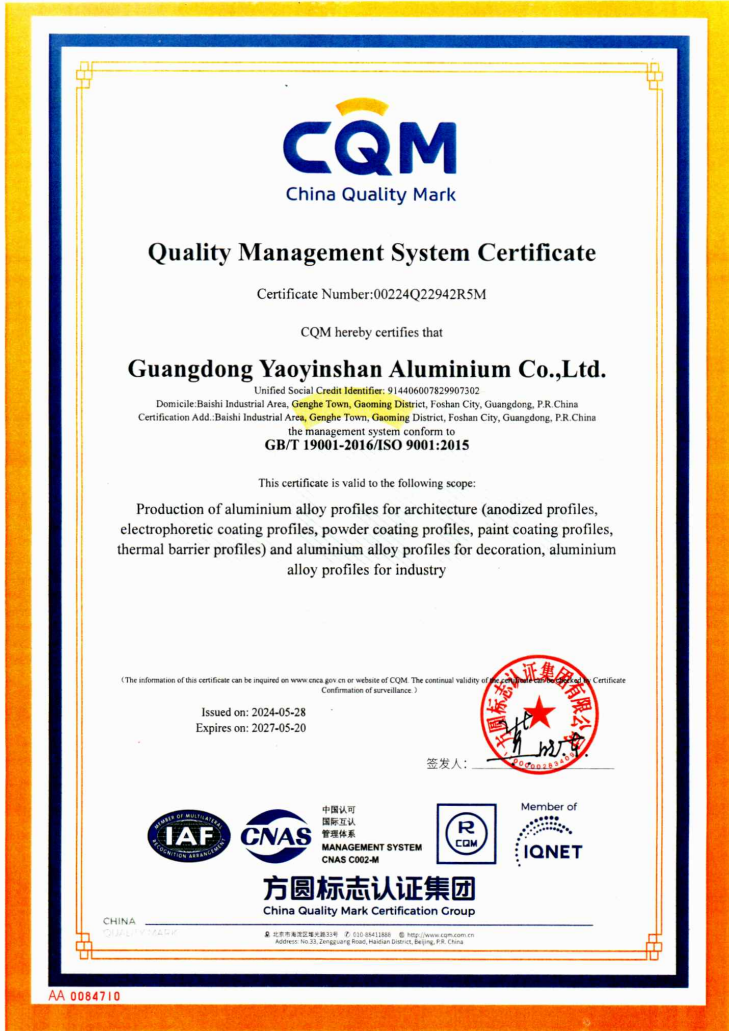
These certificates can support the supplier's documented management background and manufacturing scope. They should not be treated as direct proof that a specific defect was caused during production. The final assessment still depends on the affected order's specifications, inspection results, traceability records, and technical explanation.
Evidence Comparison
| Evidence category | What it may demonstrate | Available data status |
|---|---|---|
| Product and defect records | Identifies the affected profile, shows the defect, and connects it to the delivered glass door product | Product images are available; product parameters are not provided |
| Production traceability | Links the issue to extrusion, surface treatment, CNC machining, assembly, or final inspection | Manufacturing capabilities are described; order-specific records are not provided |
| Quality credentials | Provides background on management systems and covered aluminum profile production activities | Quality Management System Certificate is listed |
| Application context | Confirms relevance to cabinet factories, door manufacturers, wholesalers, hotels, residential developers, and furniture hardware buyers | Relevant application scenarios are listed |
Frequently Asked Questions
What should be collected first when a manufacturing defect is suspected?
Begin with original photographs, product and packaging identification, delivery information, affected quantities, installation timing, purchase documents, and any inspection records. Keep every item tied to the specific shipment and profile batch.
Can a supplier certificate by itself prove manufacturing responsibility?
No. A certificate describes a management system or covered production activity. It offers useful background, but responsibility for a particular defect must be supported by product evidence, process records, inspection data, and traceability for the affected order.
Which production stages should be investigated?
Review aluminum extrusion, anodizing, brushing, mechanical polishing, CNC machining, cutting, assembly, and final inspection. The investigation should focus on the process that corresponds most closely to the observed defect.
Conclusion and Practical Recommendations
A claim involving a slim aluminum frame profile for glass doors is most persuasive when the evidence shows what the defect is, when it appeared, which product batch is affected, what requirement was not met, and which production stage could have caused the failure. MEBEL-ALU states that it supports FOB business, has a stated 12,000 KG MOQ, a 40-day delivery time, and a 6,000-ton monthly capacity in the listed business model. These commercial details provide context, while the final responsibility assessment should remain based on the evidence for the affected order.
For technical clarification or support, please contact us via mebel@mebel-alu.com.
About Us
Mebel-Alu Furniture Profile (Hong Kong) Co., Ltd, operating under the MEBEL-ALU brand, has specialized since 2008 in precision-engineered aluminum profile systems for contemporary interiors. Its product range includes aluminum glass door systems, sliding wardrobe systems, kitchen cabinet frames, and decorative tile trims. The company describes in-house aluminum extrusion, anodizing, brushing, mechanical polishing, and high-precision CNC machining for standard and customized profiles. Its stated factory area is 300000 Sqm, with monthly production capacity of 5,000 tons of aluminum profiles and 60,000 precision-finished handles and CNC precision-cut products. Listed credentials include an Occupational Health and Safety Management System Certificate and a Quality Management System Certificate.

REPORT