







-
 Agriculture
-
 Health-Care
-
 Environment
-
 Construction-Real-Estate
-
 Tools-Hardware
-
 Home-Garden
-
 Furniture
-
 Luggage-Bags-Cases
-
 Medical-devices-Supplies
-
 Gifts-Crafts
-
 Sports-Entertainment
-
 Food-Beverage
-
 Vehicles-Transportation
-
 Power-Transmission
-
 Material-Handling
-
 Renewable-Energy
-
 Safety
-
 Testing-Instrument-Equipment
-
 Construction-Building-Machinery
-
 Pet-Supplies
-
 Personal-Care-Household-Cleaning
-
 Vehicle-Accessories-Electronics-Tools
-
 School-Office-Supplies
-
 Packaging-Printing
-
 Mother-Kids-Toys
-
 Business-Services
-
 Commercial-Equipment-Machinery
-
 Apparel-Accessories
-
 Security
-
 Shoes-Accessories
-
 Vehicle-Parts-Accessories
-
 Jewelry-Eyewear-Watches-Accessories
-
 Lights-Lighting
-
 Fabric-Textile-Raw-Material
-
 Fabrication-Services
-
 Industrial-Machinery
-
 Consumer-Electronics
-
 Electrical-Equipment-Supplies
-
 Electronic-Components-Accessories-Telecommunications
-
 Home-Appliances
-
 Beauty
-
 Chemicals
-
 Rubber-Plastics
-
 Metals-Alloys

















































































































































































































































































































































































- Masonry Materials
- Curtain Walls & Accessories
- Earthwork Products
- Fireproofing Materials
- Heat Insulation Materials
- Plastic Building Materials
- Building Boards
- Soundproofing Materials
- Timber
- Waterproofing Materials
- Balustrades & Handrails
- Bathroom & Kitchen
- Flooring & Accessories
- Tiles & Accessories
- Door, Window & Accessories
- Fireplaces & Stoves
- Floor Heating Systems & Parts
- Stairs & Stair Parts
- Ceilings
- Elevators & Escalators
- Stone
- Countertops, Vanity Tops & Table Tops
- Mosaics
- Metal Building Materials
- Multifunctional Materials
- Ladders & Scaffoldings
- Mouldings
- Corner Guards
- Decorative Films
- Formwork
- Building & Industrial Glass
- Other Construction & Real Estate
- Wallpapers/Wall panels
- HVAC System & Parts
- Outdoor Facilities
- Prefabricated Buildings
- Festive & Party Supplies
- Bathroom Products
- Household Sundries
- Rain Gear
- Garden Supplies
- Household Cleaning Tools & Accessories
- Lighters & Smoking Accessories
- Home Storage & Organization
- Household Scales
- Smart Home Improvement
- Home Textiles
- Kitchenware
- Drinkware & Accessories
- Dinnerware, Coffee & Wine
- Home Decor
- Golf
- Fitness & Body Building
- Amusement Park Facilities
- Billiards, Board Game,Coin Operated Games
- Musical Instruments
- Outdoor Affordable Luxury Sports
- Camping & Hiking
- Fishing
- Sports Safety&Rehabilitation
- Ball Sports Equipments
- Water Sports
- Winter Sports
- Luxury Travel Equipments
- Sports Shoes, Bags & Accessories
- Cycling
- Other Sports & Entertainment Products
- Artificial Grass&Sports Flooring&Sports Court Equipment
- Scooters
- Food Ingredients
- Honey & Honey Products
- Snacks
- Nuts & Kernels
- Seafood
- Plant & Animal Oil
- Beverages
- Fruit & Vegetable Products
- Frog & Escargot
- Bean Products
- Egg Products
- Dairy Products
- Seasonings & Condiments
- Canned Food
- Instant Food
- Baked Goods
- Other Food & Beverage
- Meat & Poultry
- Confectionery
- Grain Products
- Feminie Care
- Hair Care & Styling
- Body Care
- Hands & Feet Care
- Hygiene Products
- Men's Grooming
- Laundry Cleaning Supplies
- Travel Size & Gift Sets
- Room Deodorizers
- Other Personal Care Products
- Pest Control Products
- Special Household Cleaning
- Floor Cleaning
- Kitchen & Bathroom Cleaning
- Oral Care
- Bath Supplies
- Yellow Pages
- Correction Supplies
- Office Binding Supplies
- Office Cutting Supplies
- Board Erasers
- Office Adhesives & Tapes
- Education Supplies
- Pencil Cases & Bags
- Notebooks & Writing Pads
- File Folder Accessories
- Calendars
- Writing Accessories
- Commercial Office Supplies
- Pencil Sharpeners
- Pens
- Letter Pad/Paper
- Paper Envelopes
- Desk Organizers
- Pencils
- Markers & Highlighters
- Filing Products
- Art Supplies
- Easels
- Badge Holder & Accessories
- Office Paper
- Printer Supplies
- Book Covers
- Other Office & School Supplies
- Stationery Set
- Boards
- Clipboards
- Stamps
- Drafting Supplies
- Stencils
- Electronic Dictionary
- Books
- Map
- Magazines
- Calculators
- Baby & Toddler Toys
- Educational Toys
- Classic Toys
- Dress Up & Pretend Play
- Toy Vehicle
- Stuffed Animals & Plush Toys
- Outdoor Toys & Structures
- Balloons & Accessories
- Baby Food
- Children's Clothing
- Baby Supplies & Products
- Maternity Clothes
- Kids Shoes
- Baby Care
- Novelty & Gag Toys
- Dolls & Accessories
- Puzzle & Games
- Blocks & Model Building Toys
- Toddler Clothing
- Baby Clothing
- Kids' Luggage & Bags
- Arts, Crafts & DIY Toys
- Action & Toy Figures
- Baby Appliances
- Hobbies & Models
- Remote Control Toys
- Promotional Toys
- Pregnancy & Maternity
- Hygiene Products
- Kid's Textile&Bedding
- Novelty & Special Use
- Toy Weapons
- Baby Gifts
- Baby Storage & Organization
- Auto Drive Systems
- ATV/UTV Parts & Accessories
- Marine Parts & Accessories
- Other Auto Parts
- Trailer Parts & Accessories
- Auto Transmission Systems
- Train Parts & Accessories
- Universal Parts
- Railway Parts & Accessories
- Auto Brake Systems
- Aviation Parts & Accessories
- Truck Parts & Accessories
- Auto Suspension Systems
- Auto Lighting Systems
- New Energy Vehicle Parts & Accessories
- Auto Steering Systems
- Wheels, Tires & Accessories
- Bus Parts & Accessories
- Auto Performance Parts
- Cooling System
- Go-Kart & Kart Racer Parts & Accessories
- Air Conditioning Systems
- Heavy Duty Vehicle Parts & Accessories
- Auto Electrical Systems
- Auto Body Systems
- Auto Engine Systems
- Container Parts & Accessories
- Motorcycle Parts & Accessories
- Refrigeration & Heat Exchange Equipment
- Machine Tool Equipment
- Food & Beverage Machinery
- Agricultural Machinery & Equipment
- Apparel & Textile Machinery
- Chemical Machinery
- Packaging Machines
- Paper Production Machinery
- Plastic & Rubber Processing Machinery
- Industrial Robots
- Electronic Products Machinery
- Metal & Metallurgy Machinery
- Woodworking Machinery
- Home Product Manufacturing Machinery
- Machinery Accessories
- Environmental Machinery
- Machinery Service
- Electrical Equipment Manufacturing Machinery
- Industrial Compressors & Parts
- Tobacco & Cigarette Machinery
- Production Line
- Used Industrial Machinery
- Electronics Production Machinery
- Other Machinery & Industrial Equipment
- Camera, Photo & Accessories
- Portable Audio, Video & Accessories
- Television, Home Audio, Video & Accessories
- Video Games & Accessories
- Mobile Phone & Accessories
- Electronic Publications
- Earphone & Headphone & Accessories
- Speakers & Accessories
- Smart Electronics
- TV Receivers & Accessories
- Mobile Phone & Computer Repair Parts
- Chargers, Batteries & Power Supplies
- Used Electronics
- VR, AR, MR Hardware & Software
- Projectors & Presentation Equipments
- Other Consumer Electronics
- Cables & Commonly Used Accessories
- Computer Hardware & Software
- Displays, Signage and Optoelectronics
- Discrete Semiconductors
- Wireless & IoT Module and Products
- Telecommunications
- Connectors, Terminals & Accessories
- Development Boards, Electronic Modules and Kits
- Circuit Protection
- Sensors
- Isolators
- Audio Components and Products
- Integrated Circuits
- Power Supplies
- Relays
- RF, Microwave and RFID
- Electronic Accessories & Supplies
- Passive Components
- PCB & PCBA
- Air Quality Appliances
- Home Appliance Parts
- Heating & Cooling Appliances
- Small Kitchen Appliances
- Laundry Appliances
- Water Heaters
- Water Treatment Appliances
- Refrigerators & Freezers
- Personal Care & Beauty Appliances
- Major Kitchen Appliances
- Cleaning Appliances
- Second-hand Appliances
- Smart Home Appliances
- Other Home Appliances
- Energy Chemicals
- Inorganic Chemicals
- Basic Organic Chemicals
- Agrochemicals
- Admixture & Additives
- Catalysts & Chemical Auxiliary Agents
- Pigments & Dyestuff
- Coating & Paint
- Daily Chemicals
- Polymer
- Organic Intermediate
- Adhesives & Sealants
- Chemical Waste
- Biological Chemical Products
- Surface Treatment Chemicals
- Painting & Coating
- Chemical Reagents
- Flavor & Fragrance
- Non-Explosive Demolition Agents
- Other Chemicals
- Custom Chemical Services

How to Record Injection Mould Sample Defects for Clear, Measurable Corrections
An effective injection mould sample defect report should make every issue traceable from discovery through final approval. Identify the affected cavity, feature, or material interface, then connect the defect to inspection data, photographs, reproduction conditions, the requested correction, and the verification result. The same report should cover dimensions, appearance, mould trial performance, and sample approval. For double shot overmolding, also document the material combination and shot-to-shot alignment so improvements can be evaluated objectively.
Core Solutions and Key Takeaways
- Give each problem a unique defect number and record its exact cavity, feature, surface, or material interface.
- Classify dimensional, cosmetic, alignment, filling, and trial-related problems separately so every correction has a suitable acceptance method.
- Link marked photographs, measurement reports, and mould trial observations directly to the corresponding defect reference.
- For electronic housings, appliance parts, and other plastic components, explain which functional feature is affected and whether the sample is approved, conditionally accepted, or rejected.
How to Build a Traceable Defect Record
A practical sample report should begin with the mould or product number, sample revision, trial date, cavity identification, and defect reference. The record can then describe five connected points: what was observed, where it occurred, how it was confirmed, what action is required, and whether the correction passed verification.
Use Evidence-Based Defect Descriptions
Describe the condition using terms supported by the sample evidence, such as dimensional deviation, short shot, flash, visible mark, mismatch, sink mark, or unstable trial result. Avoid broad comments such as “bad appearance” without identifying the exact location and acceptance requirement.
When documenting a custom double shot overmolding mould, distinguish the hard and soft material zones. State the material pairing, interface position, alignment condition, and any functional or cosmetic effect at the transition between shots. This detail helps the mould maker determine whether the correction involves tooling, positioning, processing, or material control.
Match the Inspection Method to the Defect
A dimensional issue should include the measured feature, actual value, tolerance, and drawing or specification reference. Depending on the requirement, confirmation may use dimensional testing, three-dimensional inspection, CMM testing, first article inspection, or full dimension measurement. Surface issues should include a visual description and a clear comparison with the approved appearance standard.
Every entry should state the result clearly: accepted, correction required, or additional trial needed. This prevents an inspection report from becoming only a list of observations and establishes an objective route to sample approval.
Make Photographs and Trial Results Traceable
Include both a complete-part photograph and a close-up image of each visible defect. Use an arrow, outline, or reference label when the location is not immediately obvious. Store the image under the same defect number rather than adding it as an unidentified attachment.
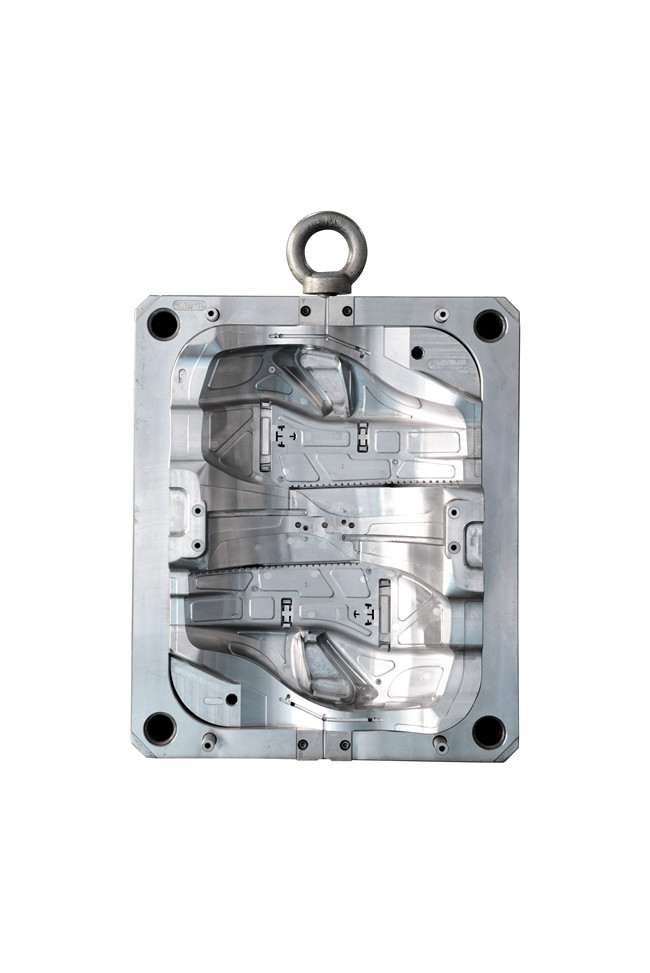
For mould trial problems, record the trial number, machine or process condition when relevant, sample status, affected feature, repeatability, and required follow-up. Longterm Mold identifies mould trial runs, sample confirmation, pre-shipment inspection, and multi-cycle mould trials as part of its quality and support activities. Its ISO 9001:2015 certification covers the design, manufacturing, and sales of precision moulds and the sales of plastic products.
Reported project experience includes an electronic housing mould for a handheld device in Italy, a double shot overmolding mould for a consumer electronics shell in France, a home appliance mould in the United States, and an industrial plastic part mould in Australia. Feedback from these projects relates to dimensional accuracy, surface finish, alignment, trial stability, technical problem solving, and delivery performance. These subjects can be converted into measurable fields within a sample defect report.
Defect Documentation and Verification Comparison
| Defect category | Information to record | Recommended confirmation |
|---|---|---|
| Dimensional problem | Feature, actual measurement, tolerance or drawing reference, cavity, and location | Dimensional testing, 3D inspection, CMM testing, or full dimension measurement |
| Surface problem | Marked images, affected surface, sample revision, and objective visual description | Surface inspection and comparison with the approved sample or standard |
| Double shot alignment problem | Hard and soft material pairing, interface location, alignment result, and affected function | Mould trial run, dimensional testing, and sample confirmation |
| Trial or process problem | Trial number, sample condition, repeatability observation, and requested action | Mould running test or multi-cycle mould trial |
| Correction approval | Correction status, new sample reference, inspection result, and approval decision | Pre-shipment inspection and signed sample confirmation |
Frequently Asked Questions
What should be included in every injection mould sample defect report?
Record the mould or product reference, sample version, defect number, cavity or feature, objective description, supporting measurement, photograph, requested correction, and final verification result.
What is important when reporting a double shot overmolding defect?
Identify the hard and soft materials, interface position, alignment condition, affected function, and relevant dimensional or surface result. Connect the issue to the correct sample, cavity, and trial record.
How can a correction be confirmed as complete?
Select a verification method that matches the issue. Options include dimensional testing, 3D inspection, CMM testing, surface inspection, a mould trial run, a multi-cycle trial, or pre-shipment inspection. The report should name the method and record its outcome.
Conclusion and Recommendations
The strongest injection mould sample reports connect each defect to a precise location, reliable evidence, a defined corrective action, and a documented approval decision. For custom double shot overmolding, material pairing and shot alignment should be recorded alongside dimensional and surface results. Longterm Mold provides OEM custom plastic injection moulding, custom mould making with injection moulding, high-precision double shot and overmolding, and mould development with mass production. For technical solutions or project support, please contact rogerluo@longterm-mold.com.
About Us
Longterm Manufacturing Solutions Limited, operating under the Longterm Mold brand, was established in 2010 and serves international customers through mould design, tooling, precision machining, mould manufacturing, and parts production. The company has 50 employees, including five R&D engineers who use UG, SolidWorks, and AutoCAD for injection mould structural design, precision CNC component development, sample verification, and manufacturing process optimization. Its ISO 9001:2015 certification covers the design, manufacturing, and sales of precision moulds and the sales of plastic products. Its cooperation cases span several industrial applications.

REPORT