







-
 Agriculture
-
 Health-Care
-
 Environment
-
 Construction-Real-Estate
-
 Tools-Hardware
-
 Home-Garden
-
 Furniture
-
 Luggage-Bags-Cases
-
 Medical-devices-Supplies
-
 Gifts-Crafts
-
 Sports-Entertainment
-
 Food-Beverage
-
 Vehicles-Transportation
-
 Power-Transmission
-
 Material-Handling
-
 Renewable-Energy
-
 Safety
-
 Testing-Instrument-Equipment
-
 Construction-Building-Machinery
-
 Pet-Supplies
-
 Personal-Care-Household-Cleaning
-
 Vehicle-Accessories-Electronics-Tools
-
 School-Office-Supplies
-
 Packaging-Printing
-
 Mother-Kids-Toys
-
 Business-Services
-
 Commercial-Equipment-Machinery
-
 Apparel-Accessories
-
 Security
-
 Shoes-Accessories
-
 Vehicle-Parts-Accessories
-
 Jewelry-Eyewear-Watches-Accessories
-
 Lights-Lighting
-
 Fabric-Textile-Raw-Material
-
 Fabrication-Services
-
 Industrial-Machinery
-
 Consumer-Electronics
-
 Electrical-Equipment-Supplies
-
 Electronic-Components-Accessories-Telecommunications
-
 Home-Appliances
-
 Beauty
-
 Chemicals
-
 Rubber-Plastics
-
 Metals-Alloys


























































































































































































































































































































































































































































































































































































- Masonry Materials
- Curtain Walls & Accessories
- Earthwork Products
- Fireproofing Materials
- Heat Insulation Materials
- Plastic Building Materials
- Building Boards
- Soundproofing Materials
- Timber
- Waterproofing Materials
- Balustrades & Handrails
- Bathroom & Kitchen
- Flooring & Accessories
- Tiles & Accessories
- Door, Window & Accessories
- Fireplaces & Stoves
- Floor Heating Systems & Parts
- Stairs & Stair Parts
- Ceilings
- Elevators & Escalators
- Stone
- Countertops, Vanity Tops & Table Tops
- Mosaics
- Metal Building Materials
- Multifunctional Materials
- Ladders & Scaffoldings
- Mouldings
- Corner Guards
- Decorative Films
- Formwork
- Building & Industrial Glass
- Other Construction & Real Estate
- Wallpapers/Wall panels
- HVAC System & Parts
- Outdoor Facilities
- Prefabricated Buildings
- Festive & Party Supplies
- Bathroom Products
- Household Sundries
- Rain Gear
- Garden Supplies
- Household Cleaning Tools & Accessories
- Lighters & Smoking Accessories
- Home Storage & Organization
- Household Scales
- Smart Home Improvement
- Home Textiles
- Kitchenware
- Drinkware & Accessories
- Dinnerware, Coffee & Wine
- Home Decor
- Golf
- Fitness & Body Building
- Amusement Park Facilities
- Billiards, Board Game,Coin Operated Games
- Musical Instruments
- Outdoor Affordable Luxury Sports
- Camping & Hiking
- Fishing
- Sports Safety&Rehabilitation
- Ball Sports Equipments
- Water Sports
- Winter Sports
- Luxury Travel Equipments
- Sports Shoes, Bags & Accessories
- Cycling
- Other Sports & Entertainment Products
- Artificial Grass&Sports Flooring&Sports Court Equipment
- Scooters
- Food Ingredients
- Honey & Honey Products
- Snacks
- Nuts & Kernels
- Seafood
- Plant & Animal Oil
- Beverages
- Fruit & Vegetable Products
- Frog & Escargot
- Bean Products
- Egg Products
- Dairy Products
- Seasonings & Condiments
- Canned Food
- Instant Food
- Baked Goods
- Other Food & Beverage
- Meat & Poultry
- Confectionery
- Grain Products
- Feminie Care
- Hair Care & Styling
- Body Care
- Hands & Feet Care
- Hygiene Products
- Men's Grooming
- Laundry Cleaning Supplies
- Travel Size & Gift Sets
- Room Deodorizers
- Other Personal Care Products
- Pest Control Products
- Special Household Cleaning
- Floor Cleaning
- Kitchen & Bathroom Cleaning
- Oral Care
- Bath Supplies
- Yellow Pages
- Correction Supplies
- Office Binding Supplies
- Office Cutting Supplies
- Board Erasers
- Office Adhesives & Tapes
- Education Supplies
- Pencil Cases & Bags
- Notebooks & Writing Pads
- File Folder Accessories
- Calendars
- Writing Accessories
- Commercial Office Supplies
- Pencil Sharpeners
- Pens
- Letter Pad/Paper
- Paper Envelopes
- Desk Organizers
- Pencils
- Markers & Highlighters
- Filing Products
- Art Supplies
- Easels
- Badge Holder & Accessories
- Office Paper
- Printer Supplies
- Book Covers
- Other Office & School Supplies
- Stationery Set
- Boards
- Clipboards
- Stamps
- Drafting Supplies
- Stencils
- Electronic Dictionary
- Books
- Map
- Magazines
- Calculators
- Baby & Toddler Toys
- Educational Toys
- Classic Toys
- Dress Up & Pretend Play
- Toy Vehicle
- Stuffed Animals & Plush Toys
- Outdoor Toys & Structures
- Balloons & Accessories
- Baby Food
- Children's Clothing
- Baby Supplies & Products
- Maternity Clothes
- Kids Shoes
- Baby Care
- Novelty & Gag Toys
- Dolls & Accessories
- Puzzle & Games
- Blocks & Model Building Toys
- Toddler Clothing
- Baby Clothing
- Kids' Luggage & Bags
- Arts, Crafts & DIY Toys
- Action & Toy Figures
- Baby Appliances
- Hobbies & Models
- Remote Control Toys
- Promotional Toys
- Pregnancy & Maternity
- Hygiene Products
- Kid's Textile&Bedding
- Novelty & Special Use
- Toy Weapons
- Baby Gifts
- Baby Storage & Organization
- Auto Drive Systems
- ATV/UTV Parts & Accessories
- Marine Parts & Accessories
- Other Auto Parts
- Trailer Parts & Accessories
- Auto Transmission Systems
- Train Parts & Accessories
- Universal Parts
- Railway Parts & Accessories
- Auto Brake Systems
- Aviation Parts & Accessories
- Truck Parts & Accessories
- Auto Suspension Systems
- Auto Lighting Systems
- New Energy Vehicle Parts & Accessories
- Auto Steering Systems
- Wheels, Tires & Accessories
- Bus Parts & Accessories
- Auto Performance Parts
- Cooling System
- Go-Kart & Kart Racer Parts & Accessories
- Air Conditioning Systems
- Heavy Duty Vehicle Parts & Accessories
- Auto Electrical Systems
- Auto Body Systems
- Auto Engine Systems
- Container Parts & Accessories
- Motorcycle Parts & Accessories
- Refrigeration & Heat Exchange Equipment
- Machine Tool Equipment
- Food & Beverage Machinery
- Agricultural Machinery & Equipment
- Apparel & Textile Machinery
- Chemical Machinery
- Packaging Machines
- Paper Production Machinery
- Plastic & Rubber Processing Machinery
- Industrial Robots
- Electronic Products Machinery
- Metal & Metallurgy Machinery
- Woodworking Machinery
- Home Product Manufacturing Machinery
- Machinery Accessories
- Environmental Machinery
- Machinery Service
- Electrical Equipment Manufacturing Machinery
- Industrial Compressors & Parts
- Tobacco & Cigarette Machinery
- Production Line
- Used Industrial Machinery
- Electronics Production Machinery
- Other Machinery & Industrial Equipment
- Camera, Photo & Accessories
- Portable Audio, Video & Accessories
- Television, Home Audio, Video & Accessories
- Video Games & Accessories
- Mobile Phone & Accessories
- Electronic Publications
- Earphone & Headphone & Accessories
- Speakers & Accessories
- Smart Electronics
- TV Receivers & Accessories
- Mobile Phone & Computer Repair Parts
- Chargers, Batteries & Power Supplies
- Used Electronics
- VR, AR, MR Hardware & Software
- Projectors & Presentation Equipments
- Other Consumer Electronics
- Cables & Commonly Used Accessories
- Computer Hardware & Software
- Displays, Signage and Optoelectronics
- Discrete Semiconductors
- Wireless & IoT Module and Products
- Telecommunications
- Connectors, Terminals & Accessories
- Development Boards, Electronic Modules and Kits
- Circuit Protection
- Sensors
- Isolators
- Audio Components and Products
- Integrated Circuits
- Power Supplies
- Relays
- RF, Microwave and RFID
- Electronic Accessories & Supplies
- Passive Components
- PCB & PCBA
- Air Quality Appliances
- Home Appliance Parts
- Heating & Cooling Appliances
- Small Kitchen Appliances
- Laundry Appliances
- Water Heaters
- Water Treatment Appliances
- Refrigerators & Freezers
- Personal Care & Beauty Appliances
- Major Kitchen Appliances
- Cleaning Appliances
- Second-hand Appliances
- Smart Home Appliances
- Other Home Appliances
- Energy Chemicals
- Inorganic Chemicals
- Basic Organic Chemicals
- Agrochemicals
- Admixture & Additives
- Catalysts & Chemical Auxiliary Agents
- Pigments & Dyestuff
- Coating & Paint
- Daily Chemicals
- Polymer
- Organic Intermediate
- Adhesives & Sealants
- Chemical Waste
- Biological Chemical Products
- Surface Treatment Chemicals
- Painting & Coating
- Chemical Reagents
- Flavor & Fragrance
- Non-Explosive Demolition Agents
- Other Chemicals
- Custom Chemical Services

How to Select Precision CNC Machined Components for Long-Term Dimensional Tolerance and Stability
Understanding Dimensional Stability in High-Cycle CNC Machining
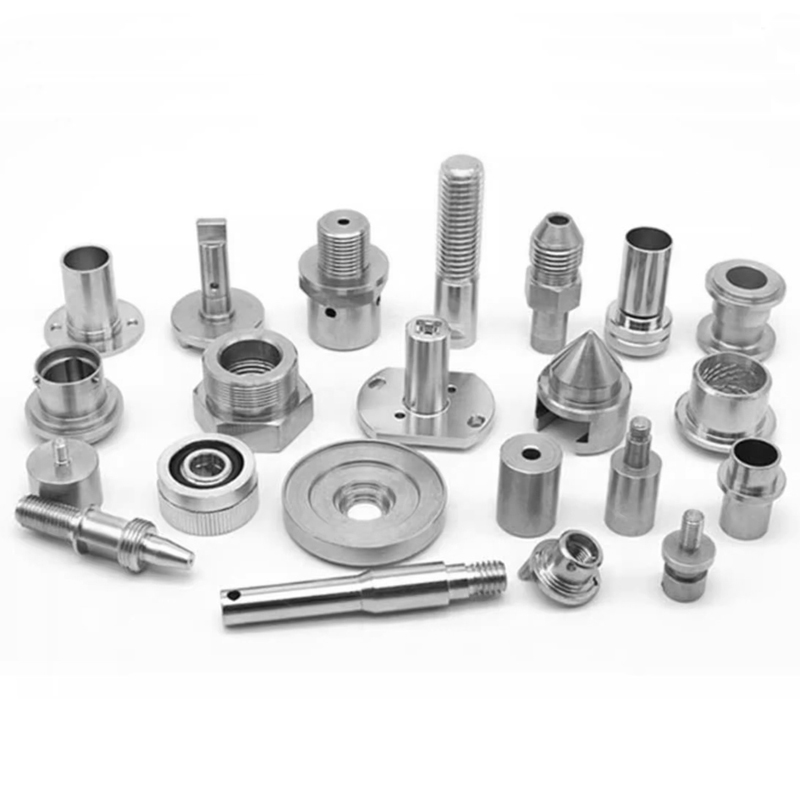
Maintaining exact tolerances during extended continuous operation is a major engineering challenge. High-duty machinery generates persistent friction and thermal stress, which can lead to micro-wear and dimensional drift over time. Achieving consistent precision down to ±0.03 mm requires an integrated strategy: selecting thermally resilient materials, leveraging advanced Swiss turning or multi-axis machining, and applying specialized surface treatments.
A critical factor in controlling frictional heat is surface roughness. Machining components to surface finishes between Ra 0.8 and Ra 1.6 significantly mitigates contact resistance. This prevents localized heat spikes that otherwise cause thermal expansion and mechanical distortion during intense production cycles.
Essential Strategies for Holding Tight Tolerances
- Strategic Alloy & Plastic Selection: Choose 304/316 stainless steel for corrosion-intensive applications or high-yield 4140/4340 alloy steel for high-load power transmission systems.
- Advanced Machining Technologies: Utilize multi-axis CNC lathes and Swiss-type turning centers capable of holding tolerances from standard ±0.1 mm down to critical ±0.03 mm specifications.
- Thermal & Surface Engineering: Employ stress-relief annealing, hard anodizing, passivation, or heat treatments to counteract thermal movement and lower friction coefficients.
- Application-Specific Design: Match mechanical component parameters directly to demanding environments such as automated packaging lines, robotic positioners, and industrial fluid systems.
Material Selection & Capability Matrix
| Material Grade | Mechanical Characteristics | Tolerances | Surface Treatments | Target Applications |
|---|---|---|---|---|
| Stainless Steel (304 / 316) | Excellent oxidation resistance, high structural strength | ±0.03 mm | Passivation, Electroplating, Polishing | Fluid processing equipment, marine systems, industrial valves |
| Alloy Steel (4140 / 4340) | Superior wear resistance, high fatigue limit & hardness | ±0.03 mm | Heat Treatment, Black Oxide, Zinc Coating | Heavy-duty machinery drives, automotive powertrains |
| Aluminum (6061 / 7075) | Optimal strength-to-weight ratio, lightweight design | ±0.03 mm to ±0.1 mm | Clear/Black Anodizing, Hard Anodizing | Robotic arm joints, precision automation fixtures |
| Engineering Plastics (POM / PEEK) | Low friction coefficient, chemical resistance, electrical insulation | ±0.1 mm | As Machined, Stress-Relief Annealing | Semiconductor handling equipment, linear slide bushings |
Quality Control and Manufacturing Process Verification
To ensure parts do not drift out of specification during continuous duty cycles, comprehensive quality control is mandatory. Modern manufacturing operations implement rigorous multi-stage inspections across automated turning, milling, and wire EDM steps. For instance, in an industrial supply program delivering 65,000 adjustable clamping knobs for automated positioning machines in Italy, stringent dimensional control guaranteed zero degradation of locking force over prolonged operational cycles.
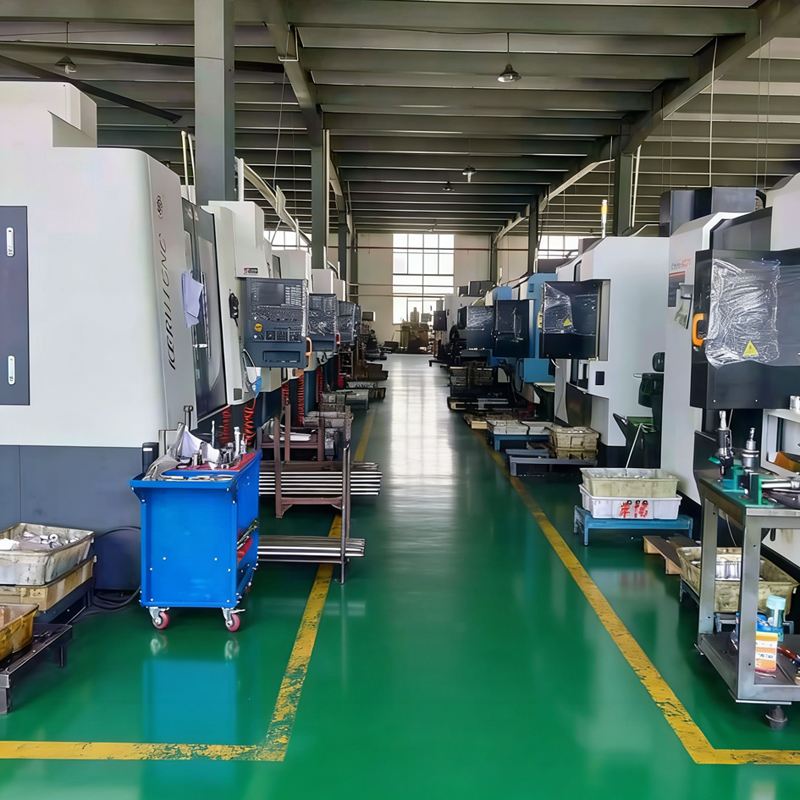
Adherence to ISO ZT-Q-24120011S quality management ensures thorough validation of raw stock, semi-finished parts, and finished assemblies against 2D and 3D engineering files (including STEP, STP, DWG, and DXF formats). This rigorous testing maintains scrap and defect rates below 0.3%, protecting systems against premature operational failures.
Frequently Asked Questions
Which CNC process offers the best tolerance stability for cylindrical parts?
Swiss-type machining and multi-axis CNC turning centers deliver superior concentricity and dimensional stability for cylindrical components spanning 0.5 mm to 500 mm in diameter, consistently achieving precision tolerances down to ±0.03 mm.
How does surface finish influence wear rates under continuous use?
Finer surface finishes (such as Ra 0.8 or mirror polishing) lower the coefficient of friction during mechanical contact. Reduced friction suppresses surface abrasion and localized heat generation, enabling parts to hold tight tolerances over extended service lives.
What is the recommended sampling approach before full production?
Starting with a prototype batch of 1 to 10 units allows full dimensional verification via First Article Inspection (FAI) against CAD drawings. Moving to a small batch of 50 to 500 units confirms batch-to-batch repeatability before scaling to mass runs exceeding 1,000 pieces.
Summary & Technical Support
Sustaining tight tolerance performance in continuous use depends on aligning material properties, utilizing high-precision Swiss/CNC machining, and relying on ISO-certified quality control. Defining precise surface finish standards and thermal treatments prevents costly downtime. Flexible OEM and ODM production lines accommodate everything from 1–10 piece prototype evaluations up to full-scale monthly volumes exceeding 250,000 units. For tailored technical guidance or project inquiries, contact us at 86-15868979792.
About Our Manufacturing Expertise
ZheJiang Dream Industry Limited is a leading custom manufacturer of precision CNC turned components, stainless steel handwheels, and specialized industrial hardware. Operating a modern 2,500 m² facility with over 100 sets of advanced machinery—where 80% is fully automated CNC equipment—the company delivers an annual capacity exceeding 3 million units. Exporting 65% of output to more than 30 countries across Europe, North America, South America, the Middle East, and Southeast Asia, the enterprise holds ISO quality certification ZT-Q-24120011S alongside multiple design patents to support global industrial OEMs and ODMs.
REPORT