







-
 Agriculture
-
 Health-Care
-
 Environment
-
 Construction-Real-Estate
-
 Tools-Hardware
-
 Home-Garden
-
 Furniture
-
 Luggage-Bags-Cases
-
 Medical-devices-Supplies
-
 Gifts-Crafts
-
 Sports-Entertainment
-
 Food-Beverage
-
 Vehicles-Transportation
-
 Power-Transmission
-
 Material-Handling
-
 Renewable-Energy
-
 Safety
-
 Testing-Instrument-Equipment
-
 Construction-Building-Machinery
-
 Pet-Supplies
-
 Personal-Care-Household-Cleaning
-
 Vehicle-Accessories-Electronics-Tools
-
 School-Office-Supplies
-
 Packaging-Printing
-
 Mother-Kids-Toys
-
 Business-Services
-
 Commercial-Equipment-Machinery
-
 Apparel-Accessories
-
 Security
-
 Shoes-Accessories
-
 Vehicle-Parts-Accessories
-
 Jewelry-Eyewear-Watches-Accessories
-
 Lights-Lighting
-
 Fabric-Textile-Raw-Material
-
 Fabrication-Services
-
 Industrial-Machinery
-
 Consumer-Electronics
-
 Electrical-Equipment-Supplies
-
 Electronic-Components-Accessories-Telecommunications
-
 Home-Appliances
-
 Beauty
-
 Chemicals
-
 Rubber-Plastics
-
 Metals-Alloys











































































































































































































































































- Masonry Materials
- Curtain Walls & Accessories
- Earthwork Products
- Fireproofing Materials
- Heat Insulation Materials
- Plastic Building Materials
- Building Boards
- Soundproofing Materials
- Timber
- Waterproofing Materials
- Balustrades & Handrails
- Bathroom & Kitchen
- Flooring & Accessories
- Tiles & Accessories
- Door, Window & Accessories
- Fireplaces & Stoves
- Floor Heating Systems & Parts
- Stairs & Stair Parts
- Ceilings
- Elevators & Escalators
- Stone
- Countertops, Vanity Tops & Table Tops
- Mosaics
- Metal Building Materials
- Multifunctional Materials
- Ladders & Scaffoldings
- Mouldings
- Corner Guards
- Decorative Films
- Formwork
- Building & Industrial Glass
- Other Construction & Real Estate
- Wallpapers/Wall panels
- HVAC System & Parts
- Outdoor Facilities
- Prefabricated Buildings
- Festive & Party Supplies
- Bathroom Products
- Household Sundries
- Rain Gear
- Garden Supplies
- Household Cleaning Tools & Accessories
- Lighters & Smoking Accessories
- Home Storage & Organization
- Household Scales
- Smart Home Improvement
- Home Textiles
- Kitchenware
- Drinkware & Accessories
- Dinnerware, Coffee & Wine
- Home Decor
- Golf
- Fitness & Body Building
- Amusement Park Facilities
- Billiards, Board Game,Coin Operated Games
- Musical Instruments
- Outdoor Affordable Luxury Sports
- Camping & Hiking
- Fishing
- Sports Safety&Rehabilitation
- Ball Sports Equipments
- Water Sports
- Winter Sports
- Luxury Travel Equipments
- Sports Shoes, Bags & Accessories
- Cycling
- Other Sports & Entertainment Products
- Artificial Grass&Sports Flooring&Sports Court Equipment
- Scooters
- Food Ingredients
- Honey & Honey Products
- Snacks
- Nuts & Kernels
- Seafood
- Plant & Animal Oil
- Beverages
- Fruit & Vegetable Products
- Frog & Escargot
- Bean Products
- Egg Products
- Dairy Products
- Seasonings & Condiments
- Canned Food
- Instant Food
- Baked Goods
- Other Food & Beverage
- Meat & Poultry
- Confectionery
- Grain Products
- Feminie Care
- Hair Care & Styling
- Body Care
- Hands & Feet Care
- Hygiene Products
- Men's Grooming
- Laundry Cleaning Supplies
- Travel Size & Gift Sets
- Room Deodorizers
- Other Personal Care Products
- Pest Control Products
- Special Household Cleaning
- Floor Cleaning
- Kitchen & Bathroom Cleaning
- Oral Care
- Bath Supplies
- Yellow Pages
- Correction Supplies
- Office Binding Supplies
- Office Cutting Supplies
- Board Erasers
- Office Adhesives & Tapes
- Education Supplies
- Pencil Cases & Bags
- Notebooks & Writing Pads
- File Folder Accessories
- Calendars
- Writing Accessories
- Commercial Office Supplies
- Pencil Sharpeners
- Pens
- Letter Pad/Paper
- Paper Envelopes
- Desk Organizers
- Pencils
- Markers & Highlighters
- Filing Products
- Art Supplies
- Easels
- Badge Holder & Accessories
- Office Paper
- Printer Supplies
- Book Covers
- Other Office & School Supplies
- Stationery Set
- Boards
- Clipboards
- Stamps
- Drafting Supplies
- Stencils
- Electronic Dictionary
- Books
- Map
- Magazines
- Calculators
- Baby & Toddler Toys
- Educational Toys
- Classic Toys
- Dress Up & Pretend Play
- Toy Vehicle
- Stuffed Animals & Plush Toys
- Outdoor Toys & Structures
- Balloons & Accessories
- Baby Food
- Children's Clothing
- Baby Supplies & Products
- Maternity Clothes
- Kids Shoes
- Baby Care
- Novelty & Gag Toys
- Dolls & Accessories
- Puzzle & Games
- Blocks & Model Building Toys
- Toddler Clothing
- Baby Clothing
- Kids' Luggage & Bags
- Arts, Crafts & DIY Toys
- Action & Toy Figures
- Baby Appliances
- Hobbies & Models
- Remote Control Toys
- Promotional Toys
- Pregnancy & Maternity
- Hygiene Products
- Kid's Textile&Bedding
- Novelty & Special Use
- Toy Weapons
- Baby Gifts
- Baby Storage & Organization
- Auto Drive Systems
- ATV/UTV Parts & Accessories
- Marine Parts & Accessories
- Other Auto Parts
- Trailer Parts & Accessories
- Auto Transmission Systems
- Train Parts & Accessories
- Universal Parts
- Railway Parts & Accessories
- Auto Brake Systems
- Aviation Parts & Accessories
- Truck Parts & Accessories
- Auto Suspension Systems
- Auto Lighting Systems
- New Energy Vehicle Parts & Accessories
- Auto Steering Systems
- Wheels, Tires & Accessories
- Bus Parts & Accessories
- Auto Performance Parts
- Cooling System
- Go-Kart & Kart Racer Parts & Accessories
- Air Conditioning Systems
- Heavy Duty Vehicle Parts & Accessories
- Auto Electrical Systems
- Auto Body Systems
- Auto Engine Systems
- Container Parts & Accessories
- Motorcycle Parts & Accessories
- Refrigeration & Heat Exchange Equipment
- Machine Tool Equipment
- Food & Beverage Machinery
- Agricultural Machinery & Equipment
- Apparel & Textile Machinery
- Chemical Machinery
- Packaging Machines
- Paper Production Machinery
- Plastic & Rubber Processing Machinery
- Industrial Robots
- Electronic Products Machinery
- Metal & Metallurgy Machinery
- Woodworking Machinery
- Home Product Manufacturing Machinery
- Machinery Accessories
- Environmental Machinery
- Machinery Service
- Electrical Equipment Manufacturing Machinery
- Industrial Compressors & Parts
- Tobacco & Cigarette Machinery
- Production Line
- Used Industrial Machinery
- Electronics Production Machinery
- Other Machinery & Industrial Equipment
- Camera, Photo & Accessories
- Portable Audio, Video & Accessories
- Television, Home Audio, Video & Accessories
- Video Games & Accessories
- Mobile Phone & Accessories
- Electronic Publications
- Earphone & Headphone & Accessories
- Speakers & Accessories
- Smart Electronics
- TV Receivers & Accessories
- Mobile Phone & Computer Repair Parts
- Chargers, Batteries & Power Supplies
- Used Electronics
- VR, AR, MR Hardware & Software
- Projectors & Presentation Equipments
- Other Consumer Electronics
- Cables & Commonly Used Accessories
- Computer Hardware & Software
- Displays, Signage and Optoelectronics
- Discrete Semiconductors
- Wireless & IoT Module and Products
- Telecommunications
- Connectors, Terminals & Accessories
- Development Boards, Electronic Modules and Kits
- Circuit Protection
- Sensors
- Isolators
- Audio Components and Products
- Integrated Circuits
- Power Supplies
- Relays
- RF, Microwave and RFID
- Electronic Accessories & Supplies
- Passive Components
- PCB & PCBA
- Air Quality Appliances
- Home Appliance Parts
- Heating & Cooling Appliances
- Small Kitchen Appliances
- Laundry Appliances
- Water Heaters
- Water Treatment Appliances
- Refrigerators & Freezers
- Personal Care & Beauty Appliances
- Major Kitchen Appliances
- Cleaning Appliances
- Second-hand Appliances
- Smart Home Appliances
- Other Home Appliances
- Energy Chemicals
- Inorganic Chemicals
- Basic Organic Chemicals
- Agrochemicals
- Admixture & Additives
- Catalysts & Chemical Auxiliary Agents
- Pigments & Dyestuff
- Coating & Paint
- Daily Chemicals
- Polymer
- Organic Intermediate
- Adhesives & Sealants
- Chemical Waste
- Biological Chemical Products
- Surface Treatment Chemicals
- Painting & Coating
- Chemical Reagents
- Flavor & Fragrance
- Non-Explosive Demolition Agents
- Other Chemicals
- Custom Chemical Services

How to Verify the Long-Term Safety of Expandable Prefab Homes
What Evidence Supports Long-Term Safety?
The long-term safety of an expandable prefab home cannot be established by a product name or a single certificate. A reliable assessment combines structural documentation, factory production controls, quality-management procedures, occupational safety systems, model-specific drawings, and a review of the intended site and use.
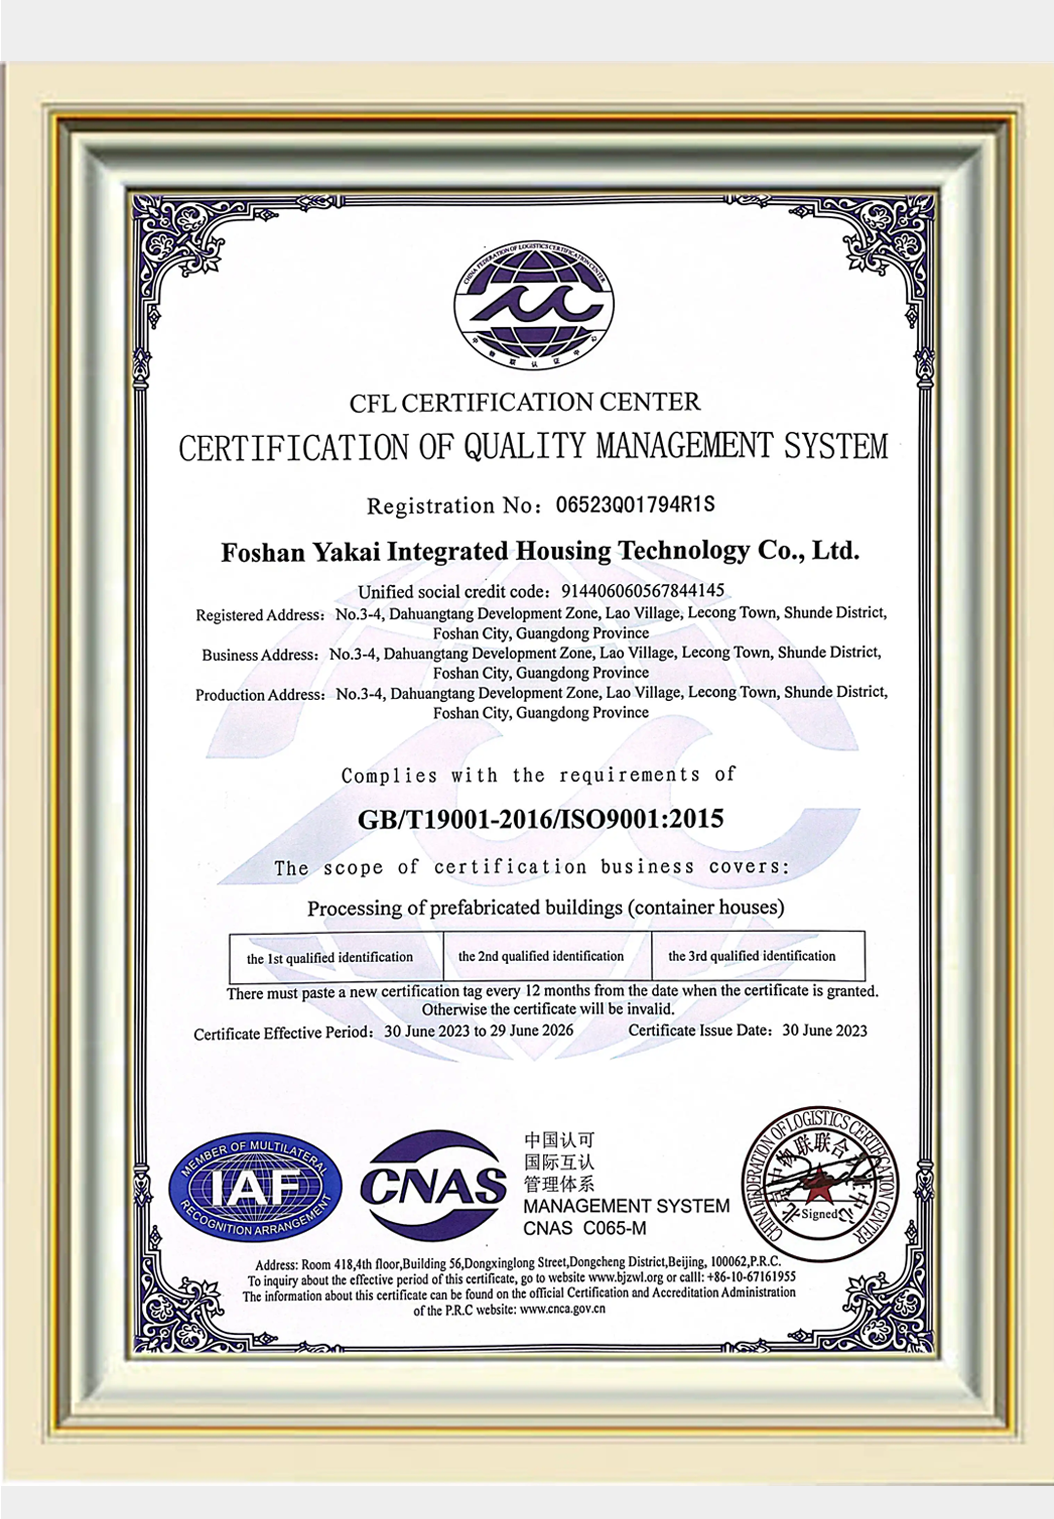
Key reference documents may include EN 1090-1 factory production control for applicable steel structures, ISO 9001 quality-management certification, and ISO 45001 occupational health and safety certification. These records are useful indicators, but they do not replace engineering approval, local building review, verified drawings, or project-specific acceptance requirements.
Primary Checks Before Selecting a Prefab Home
- Confirm that the proposed structural system and exact model fall within the scope of the available documentation, including EN 1090-1 where applicable to steel structures.
- Review ISO 9001 and ISO 45001 as evidence of organized quality and workplace-safety processes related to prefabricated building production.
- Obtain written confirmation of the model version, dimensions, materials, electrical capacity, packing, transport, foundations, installation responsibilities, and acceptance standards.
- Match the intended application—such as permanent living, guest accommodation, or hospitality—with the users, utilities, access, maintenance plan, climate, and permitted use of the site.
How to Interpret the Available Certifications
EN 1090-1 Factory Production Control
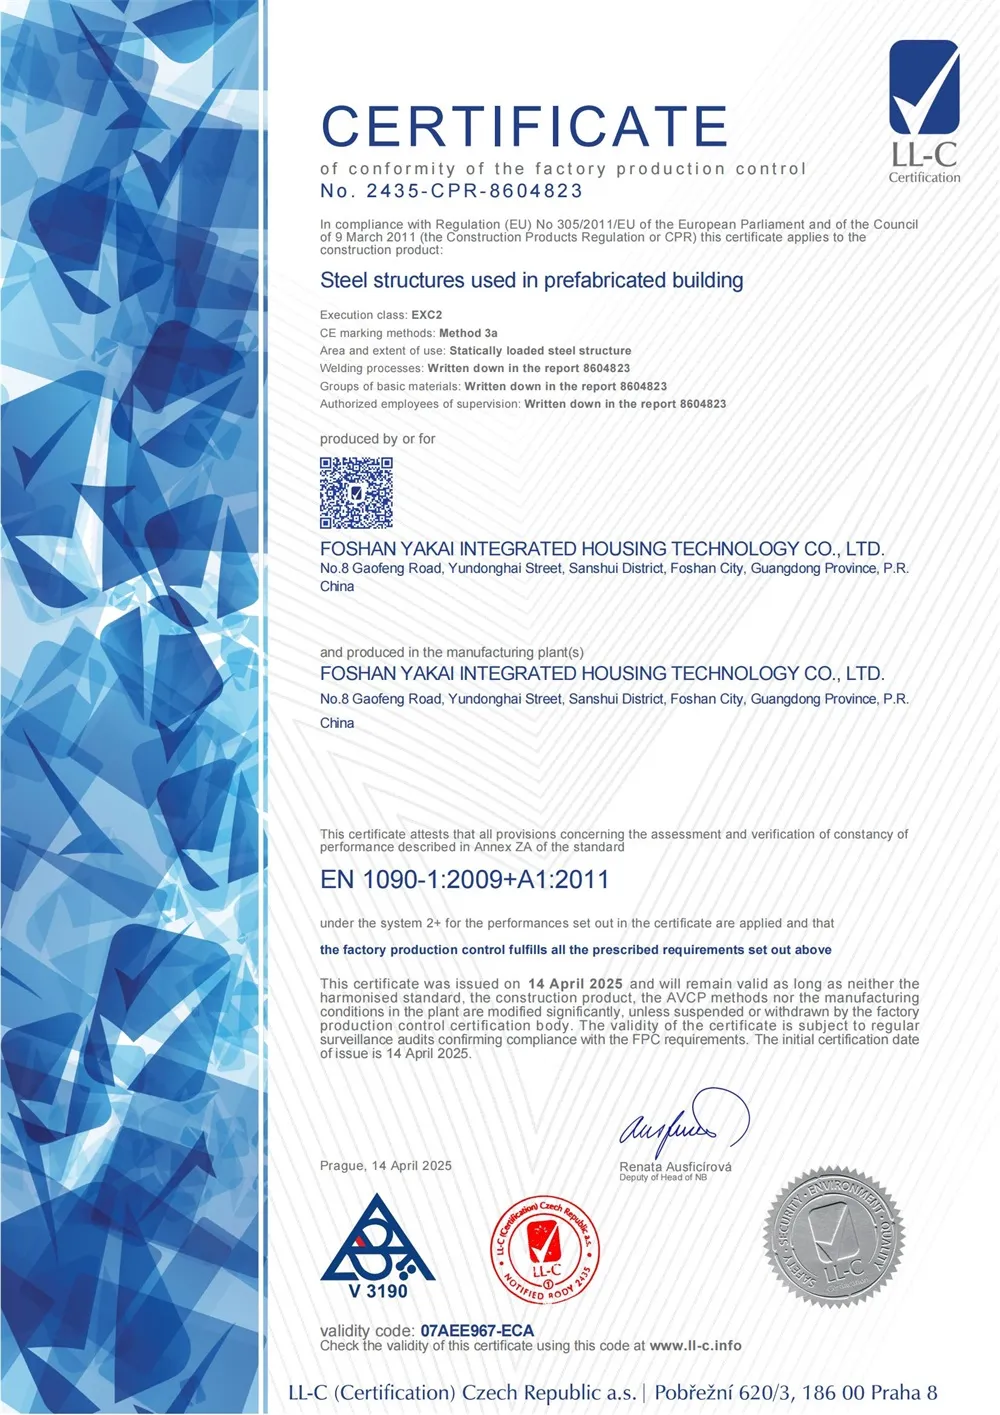
EN 1090-1:2009+A1:2011 Certificate of Conformity of the Factory Production Control, certificate number 2435-CPR-8604823, is listed as covering steel structures used in prefabricated buildings. The stated scope includes Execution Class EXC2, CE marking Method 3a, and statically loaded structures.
Before using this document as project evidence, verify the certificate holder, issuing organization, current validity, covered products, destination requirements, and whether the proposed expandable-home model is actually included. A certificate for a defined steel-production scope does not automatically approve every design, installation, foundation, or building site.
ISO 9001 and ISO 45001 Management Systems
ISO 9001:2015 Quality Management System Certificate 06523Q01794R1S is listed for a management system associated with the processing of prefabricated buildings, including container houses. ISO 45001:2018 Occupational Health and Safety Management System Certificate 06522S00082R0S is listed for occupational health and safety activities connected with the same type of processing.
These standards indicate that defined management systems are in place. They do not independently confirm the structural design, performance of every product version, local building approval, installation quality, or suitability for a particular site. Order-specific inspection records, material information, approved drawings, and acceptance procedures remain necessary.
Model, Site, and Installation Review
Safety verification should begin with the actual configuration rather than general terms such as “modular home,” “light steel building,” “container house,” or “expandable prefab home.” The quotation should state the model, folded and expanded dimensions, structure, materials, layout, equipment, quantities, and the responsibilities of each party. Product family names and reference images are not substitutes for an agreed specification.
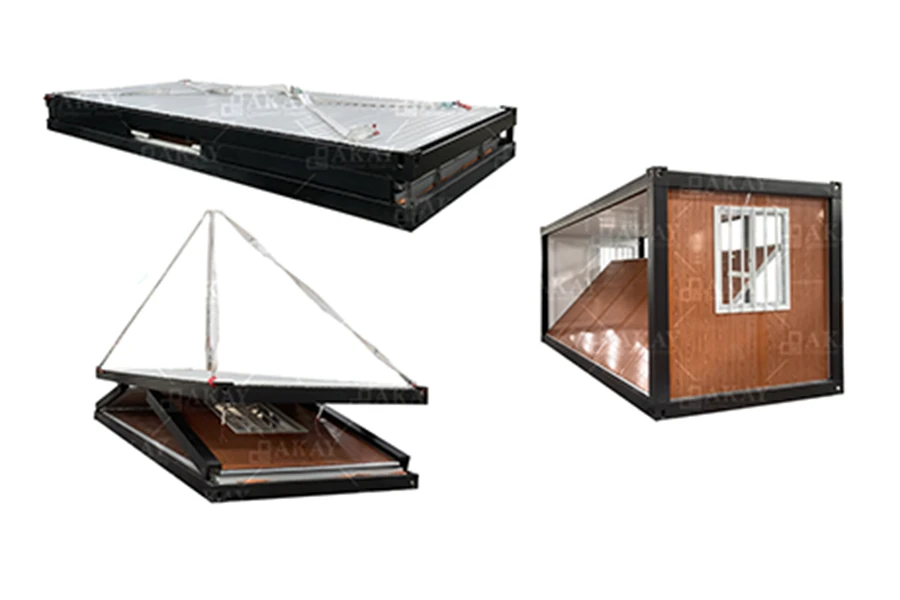
The available product information identifies F20 Basic as a folding-expandable housing reference and distinguishes among Mini, Basic, Pro, and Pro versions with a 2.4 m internal height. The F20 Mini brochure entry describes a different layout without a bathroom. Therefore, the bathroom arrangement shown for F20 Basic should not be assumed to apply to the Mini version. Confirm the selected configuration, folded and packed measurements, total weight, loading plan, packing list, freight quotation, and destination requirements.
Project conditions also influence long-term performance. Review site access, local utilities, climate exposure, foundation design, unloading equipment, installation methods, utility connections, maintenance arrangements, and final acceptance. Port delivery, site arrival, installation, and handover are separate stages, so the evidence and responsible party for each stage should be recorded in writing.
Application-Specific Considerations
For everyday residential use, the review should cover sleeping and living areas, storage, user numbers, access, ventilation, electrical demand, water services, and ongoing maintenance. For stays or hospitality, additional considerations may include room planning, shared spaces, cleaning, guest access, operational duties, and local accommodation requirements.
Neither a residential label nor a hospitality label proves approval for a particular location. Local land-use rules, building regulations, fire requirements, utility conditions, permits, and professional engineering review may still apply.
Evidence Comparison
| Evidence or review area | What it may demonstrate | What must still be verified |
|---|---|---|
| EN 1090-1 factory production control | Production control for covered steel structures used in prefabricated buildings, with the listed scope including EXC2 and statically loaded structures | Model coverage, validity, destination rules, engineering design, foundations, and site approval |
| ISO 9001:2015 | A quality-management system associated with processing prefabricated buildings, including container houses | Project inspection records, materials, drawings, product performance, and acceptance requirements |
| ISO 45001:2018 | An occupational health and safety management system associated with prefabricated building processing | Installation-site controls, local safety duties, contractor arrangements, and execution procedures |
| Model and project documentation | The selected configuration, dimensions, materials, utilities, packing, transport, installation, and handover scope | Written quotation, verified drawings, permits, local engineering review, foundations, and final responsibilities |
Frequently Asked Questions
Do these certificates prove that every expandable prefab home is safe for long-term use?
No. They describe defined production or management-system scopes. Long-term suitability depends on the actual model, engineering design, materials, site conditions, installation, maintenance, local requirements, and documented acceptance process.
What should buyers request before placing an order?
Request the exact model drawings, structural and material specifications, electrical capacity, packed dimensions, weight, packing list, installation scope, transport details, and applicable certificates. Check the document holder, issuer, validity, product coverage, and destination scope.
Does ISO 9001 certify the structural design or local approval?
No. ISO 9001 relates to the stated quality-management system. It does not replace structural engineering, land-use checks, building permits, local compliance review, or a contractually agreed product specification.
Practical Recommendation
Use EN 1090-1 evidence only where its stated steel-structure scope applies. Treat ISO 9001 and ISO 45001 as supporting records for production quality and occupational safety systems, then connect them to the exact expandable-home model, approved drawings, site conditions, installation plan, and acceptance criteria.
YOUTOME follows a project-based purchase and cooperation model. The written quotation should define the commercial scope, minimum order where applicable, delivery timing, inspection process, acceptance requirements, warranty or after-sales arrangements, and installation responsibilities. The available information does not establish a universal lead time, minimum order, or warranty for every project. For technical consultation or project support, contact us at bfc@buyfromchina.cn.
About YOUTOME
Guangdong BFC Technology Co., Ltd. operates YOUTOME as an independently managed brand focused on housing and adaptable physical spaces. Founded in 2012, the company has a listed 25,000-square-meter factory area and coordinates tailored solutions through modular-building and component suppliers according to intended use, site conditions, climate, transportation, and installation needs. Listed certifications include ISO 9001:2015 and EN 1090-1:2009+A1:2011. Cooperation examples include accommodation, residential, educational, event, staff-quarter, and outdoor-camp projects in multiple regions, although each new project still requires its own design and compliance review.

REPORT