







-
 Agriculture
-
 Health-Care
-
 Environment
-
 Construction-Real-Estate
-
 Tools-Hardware
-
 Home-Garden
-
 Furniture
-
 Luggage-Bags-Cases
-
 Medical-devices-Supplies
-
 Gifts-Crafts
-
 Sports-Entertainment
-
 Food-Beverage
-
 Vehicles-Transportation
-
 Power-Transmission
-
 Material-Handling
-
 Renewable-Energy
-
 Safety
-
 Testing-Instrument-Equipment
-
 Construction-Building-Machinery
-
 Pet-Supplies
-
 Personal-Care-Household-Cleaning
-
 Vehicle-Accessories-Electronics-Tools
-
 School-Office-Supplies
-
 Packaging-Printing
-
 Mother-Kids-Toys
-
 Business-Services
-
 Commercial-Equipment-Machinery
-
 Apparel-Accessories
-
 Security
-
 Shoes-Accessories
-
 Vehicle-Parts-Accessories
-
 Jewelry-Eyewear-Watches-Accessories
-
 Lights-Lighting
-
 Fabric-Textile-Raw-Material
-
 Fabrication-Services
-
 Industrial-Machinery
-
 Consumer-Electronics
-
 Electrical-Equipment-Supplies
-
 Electronic-Components-Accessories-Telecommunications
-
 Home-Appliances
-
 Beauty
-
 Chemicals
-
 Rubber-Plastics
-
 Metals-Alloys


























































































































































































































































































































































































































































































































































































- Masonry Materials
- Curtain Walls & Accessories
- Earthwork Products
- Fireproofing Materials
- Heat Insulation Materials
- Plastic Building Materials
- Building Boards
- Soundproofing Materials
- Timber
- Waterproofing Materials
- Balustrades & Handrails
- Bathroom & Kitchen
- Flooring & Accessories
- Tiles & Accessories
- Door, Window & Accessories
- Fireplaces & Stoves
- Floor Heating Systems & Parts
- Stairs & Stair Parts
- Ceilings
- Elevators & Escalators
- Stone
- Countertops, Vanity Tops & Table Tops
- Mosaics
- Metal Building Materials
- Multifunctional Materials
- Ladders & Scaffoldings
- Mouldings
- Corner Guards
- Decorative Films
- Formwork
- Building & Industrial Glass
- Other Construction & Real Estate
- Wallpapers/Wall panels
- HVAC System & Parts
- Outdoor Facilities
- Prefabricated Buildings
- Festive & Party Supplies
- Bathroom Products
- Household Sundries
- Rain Gear
- Garden Supplies
- Household Cleaning Tools & Accessories
- Lighters & Smoking Accessories
- Home Storage & Organization
- Household Scales
- Smart Home Improvement
- Home Textiles
- Kitchenware
- Drinkware & Accessories
- Dinnerware, Coffee & Wine
- Home Decor
- Golf
- Fitness & Body Building
- Amusement Park Facilities
- Billiards, Board Game,Coin Operated Games
- Musical Instruments
- Outdoor Affordable Luxury Sports
- Camping & Hiking
- Fishing
- Sports Safety&Rehabilitation
- Ball Sports Equipments
- Water Sports
- Winter Sports
- Luxury Travel Equipments
- Sports Shoes, Bags & Accessories
- Cycling
- Other Sports & Entertainment Products
- Artificial Grass&Sports Flooring&Sports Court Equipment
- Scooters
- Food Ingredients
- Honey & Honey Products
- Snacks
- Nuts & Kernels
- Seafood
- Plant & Animal Oil
- Beverages
- Fruit & Vegetable Products
- Frog & Escargot
- Bean Products
- Egg Products
- Dairy Products
- Seasonings & Condiments
- Canned Food
- Instant Food
- Baked Goods
- Other Food & Beverage
- Meat & Poultry
- Confectionery
- Grain Products
- Feminie Care
- Hair Care & Styling
- Body Care
- Hands & Feet Care
- Hygiene Products
- Men's Grooming
- Laundry Cleaning Supplies
- Travel Size & Gift Sets
- Room Deodorizers
- Other Personal Care Products
- Pest Control Products
- Special Household Cleaning
- Floor Cleaning
- Kitchen & Bathroom Cleaning
- Oral Care
- Bath Supplies
- Yellow Pages
- Correction Supplies
- Office Binding Supplies
- Office Cutting Supplies
- Board Erasers
- Office Adhesives & Tapes
- Education Supplies
- Pencil Cases & Bags
- Notebooks & Writing Pads
- File Folder Accessories
- Calendars
- Writing Accessories
- Commercial Office Supplies
- Pencil Sharpeners
- Pens
- Letter Pad/Paper
- Paper Envelopes
- Desk Organizers
- Pencils
- Markers & Highlighters
- Filing Products
- Art Supplies
- Easels
- Badge Holder & Accessories
- Office Paper
- Printer Supplies
- Book Covers
- Other Office & School Supplies
- Stationery Set
- Boards
- Clipboards
- Stamps
- Drafting Supplies
- Stencils
- Electronic Dictionary
- Books
- Map
- Magazines
- Calculators
- Baby & Toddler Toys
- Educational Toys
- Classic Toys
- Dress Up & Pretend Play
- Toy Vehicle
- Stuffed Animals & Plush Toys
- Outdoor Toys & Structures
- Balloons & Accessories
- Baby Food
- Children's Clothing
- Baby Supplies & Products
- Maternity Clothes
- Kids Shoes
- Baby Care
- Novelty & Gag Toys
- Dolls & Accessories
- Puzzle & Games
- Blocks & Model Building Toys
- Toddler Clothing
- Baby Clothing
- Kids' Luggage & Bags
- Arts, Crafts & DIY Toys
- Action & Toy Figures
- Baby Appliances
- Hobbies & Models
- Remote Control Toys
- Promotional Toys
- Pregnancy & Maternity
- Hygiene Products
- Kid's Textile&Bedding
- Novelty & Special Use
- Toy Weapons
- Baby Gifts
- Baby Storage & Organization
- Auto Drive Systems
- ATV/UTV Parts & Accessories
- Marine Parts & Accessories
- Other Auto Parts
- Trailer Parts & Accessories
- Auto Transmission Systems
- Train Parts & Accessories
- Universal Parts
- Railway Parts & Accessories
- Auto Brake Systems
- Aviation Parts & Accessories
- Truck Parts & Accessories
- Auto Suspension Systems
- Auto Lighting Systems
- New Energy Vehicle Parts & Accessories
- Auto Steering Systems
- Wheels, Tires & Accessories
- Bus Parts & Accessories
- Auto Performance Parts
- Cooling System
- Go-Kart & Kart Racer Parts & Accessories
- Air Conditioning Systems
- Heavy Duty Vehicle Parts & Accessories
- Auto Electrical Systems
- Auto Body Systems
- Auto Engine Systems
- Container Parts & Accessories
- Motorcycle Parts & Accessories
- Refrigeration & Heat Exchange Equipment
- Machine Tool Equipment
- Food & Beverage Machinery
- Agricultural Machinery & Equipment
- Apparel & Textile Machinery
- Chemical Machinery
- Packaging Machines
- Paper Production Machinery
- Plastic & Rubber Processing Machinery
- Industrial Robots
- Electronic Products Machinery
- Metal & Metallurgy Machinery
- Woodworking Machinery
- Home Product Manufacturing Machinery
- Machinery Accessories
- Environmental Machinery
- Machinery Service
- Electrical Equipment Manufacturing Machinery
- Industrial Compressors & Parts
- Tobacco & Cigarette Machinery
- Production Line
- Used Industrial Machinery
- Electronics Production Machinery
- Other Machinery & Industrial Equipment
- Camera, Photo & Accessories
- Portable Audio, Video & Accessories
- Television, Home Audio, Video & Accessories
- Video Games & Accessories
- Mobile Phone & Accessories
- Electronic Publications
- Earphone & Headphone & Accessories
- Speakers & Accessories
- Smart Electronics
- TV Receivers & Accessories
- Mobile Phone & Computer Repair Parts
- Chargers, Batteries & Power Supplies
- Used Electronics
- VR, AR, MR Hardware & Software
- Projectors & Presentation Equipments
- Other Consumer Electronics
- Cables & Commonly Used Accessories
- Computer Hardware & Software
- Displays, Signage and Optoelectronics
- Discrete Semiconductors
- Wireless & IoT Module and Products
- Telecommunications
- Connectors, Terminals & Accessories
- Development Boards, Electronic Modules and Kits
- Circuit Protection
- Sensors
- Isolators
- Audio Components and Products
- Integrated Circuits
- Power Supplies
- Relays
- RF, Microwave and RFID
- Electronic Accessories & Supplies
- Passive Components
- PCB & PCBA
- Air Quality Appliances
- Home Appliance Parts
- Heating & Cooling Appliances
- Small Kitchen Appliances
- Laundry Appliances
- Water Heaters
- Water Treatment Appliances
- Refrigerators & Freezers
- Personal Care & Beauty Appliances
- Major Kitchen Appliances
- Cleaning Appliances
- Second-hand Appliances
- Smart Home Appliances
- Other Home Appliances
- Energy Chemicals
- Inorganic Chemicals
- Basic Organic Chemicals
- Agrochemicals
- Admixture & Additives
- Catalysts & Chemical Auxiliary Agents
- Pigments & Dyestuff
- Coating & Paint
- Daily Chemicals
- Polymer
- Organic Intermediate
- Adhesives & Sealants
- Chemical Waste
- Biological Chemical Products
- Surface Treatment Chemicals
- Painting & Coating
- Chemical Reagents
- Flavor & Fragrance
- Non-Explosive Demolition Agents
- Other Chemicals
- Custom Chemical Services

Industrial Profile Tolerances: Their Impact on Assembly Accuracy and Finish
Industrial aluminium profile tolerances play a direct role in assembly precision, structural performance, and the appearance of the completed product. Important control points include section dimensions, interface geometry, wall-thickness consistency, straightness, twisting, surface waviness, and the fit between adjoining profiles. Because the available product information does not specify numerical tolerance limits, the required values should be confirmed through the approved drawing, alloy and temper designation, inspection documentation, and application requirements.
Why Profile Tolerances Matter
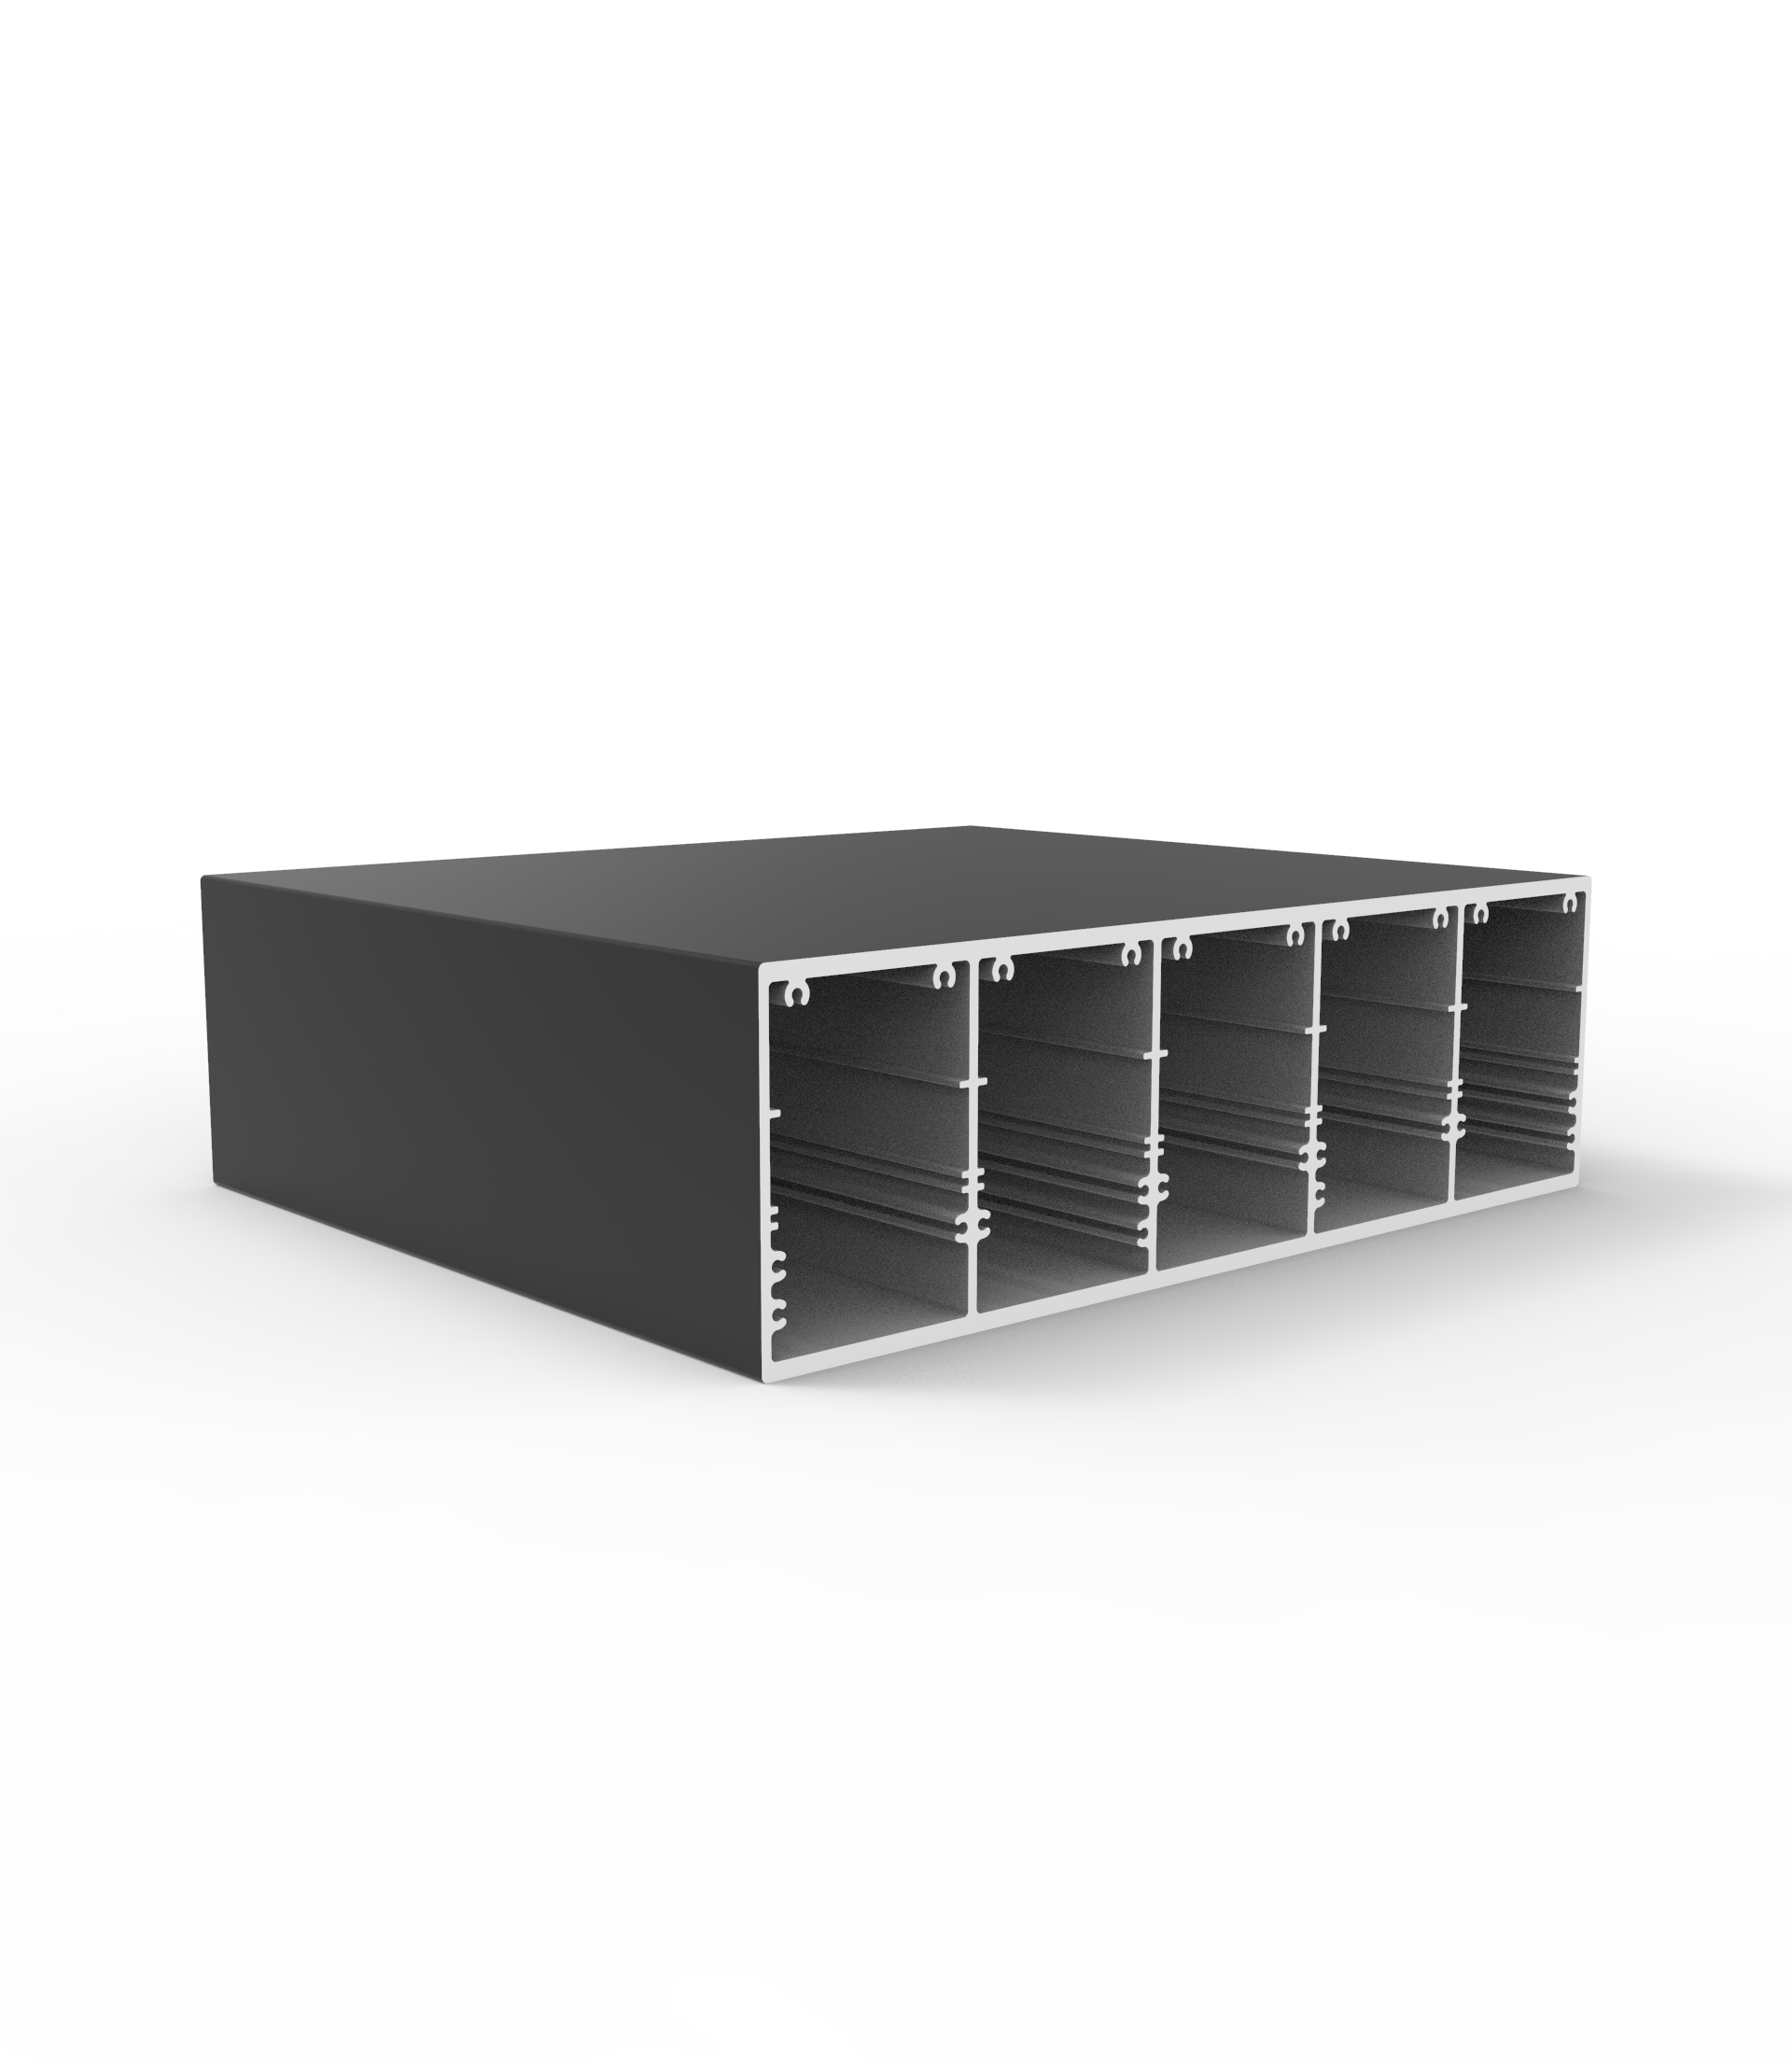
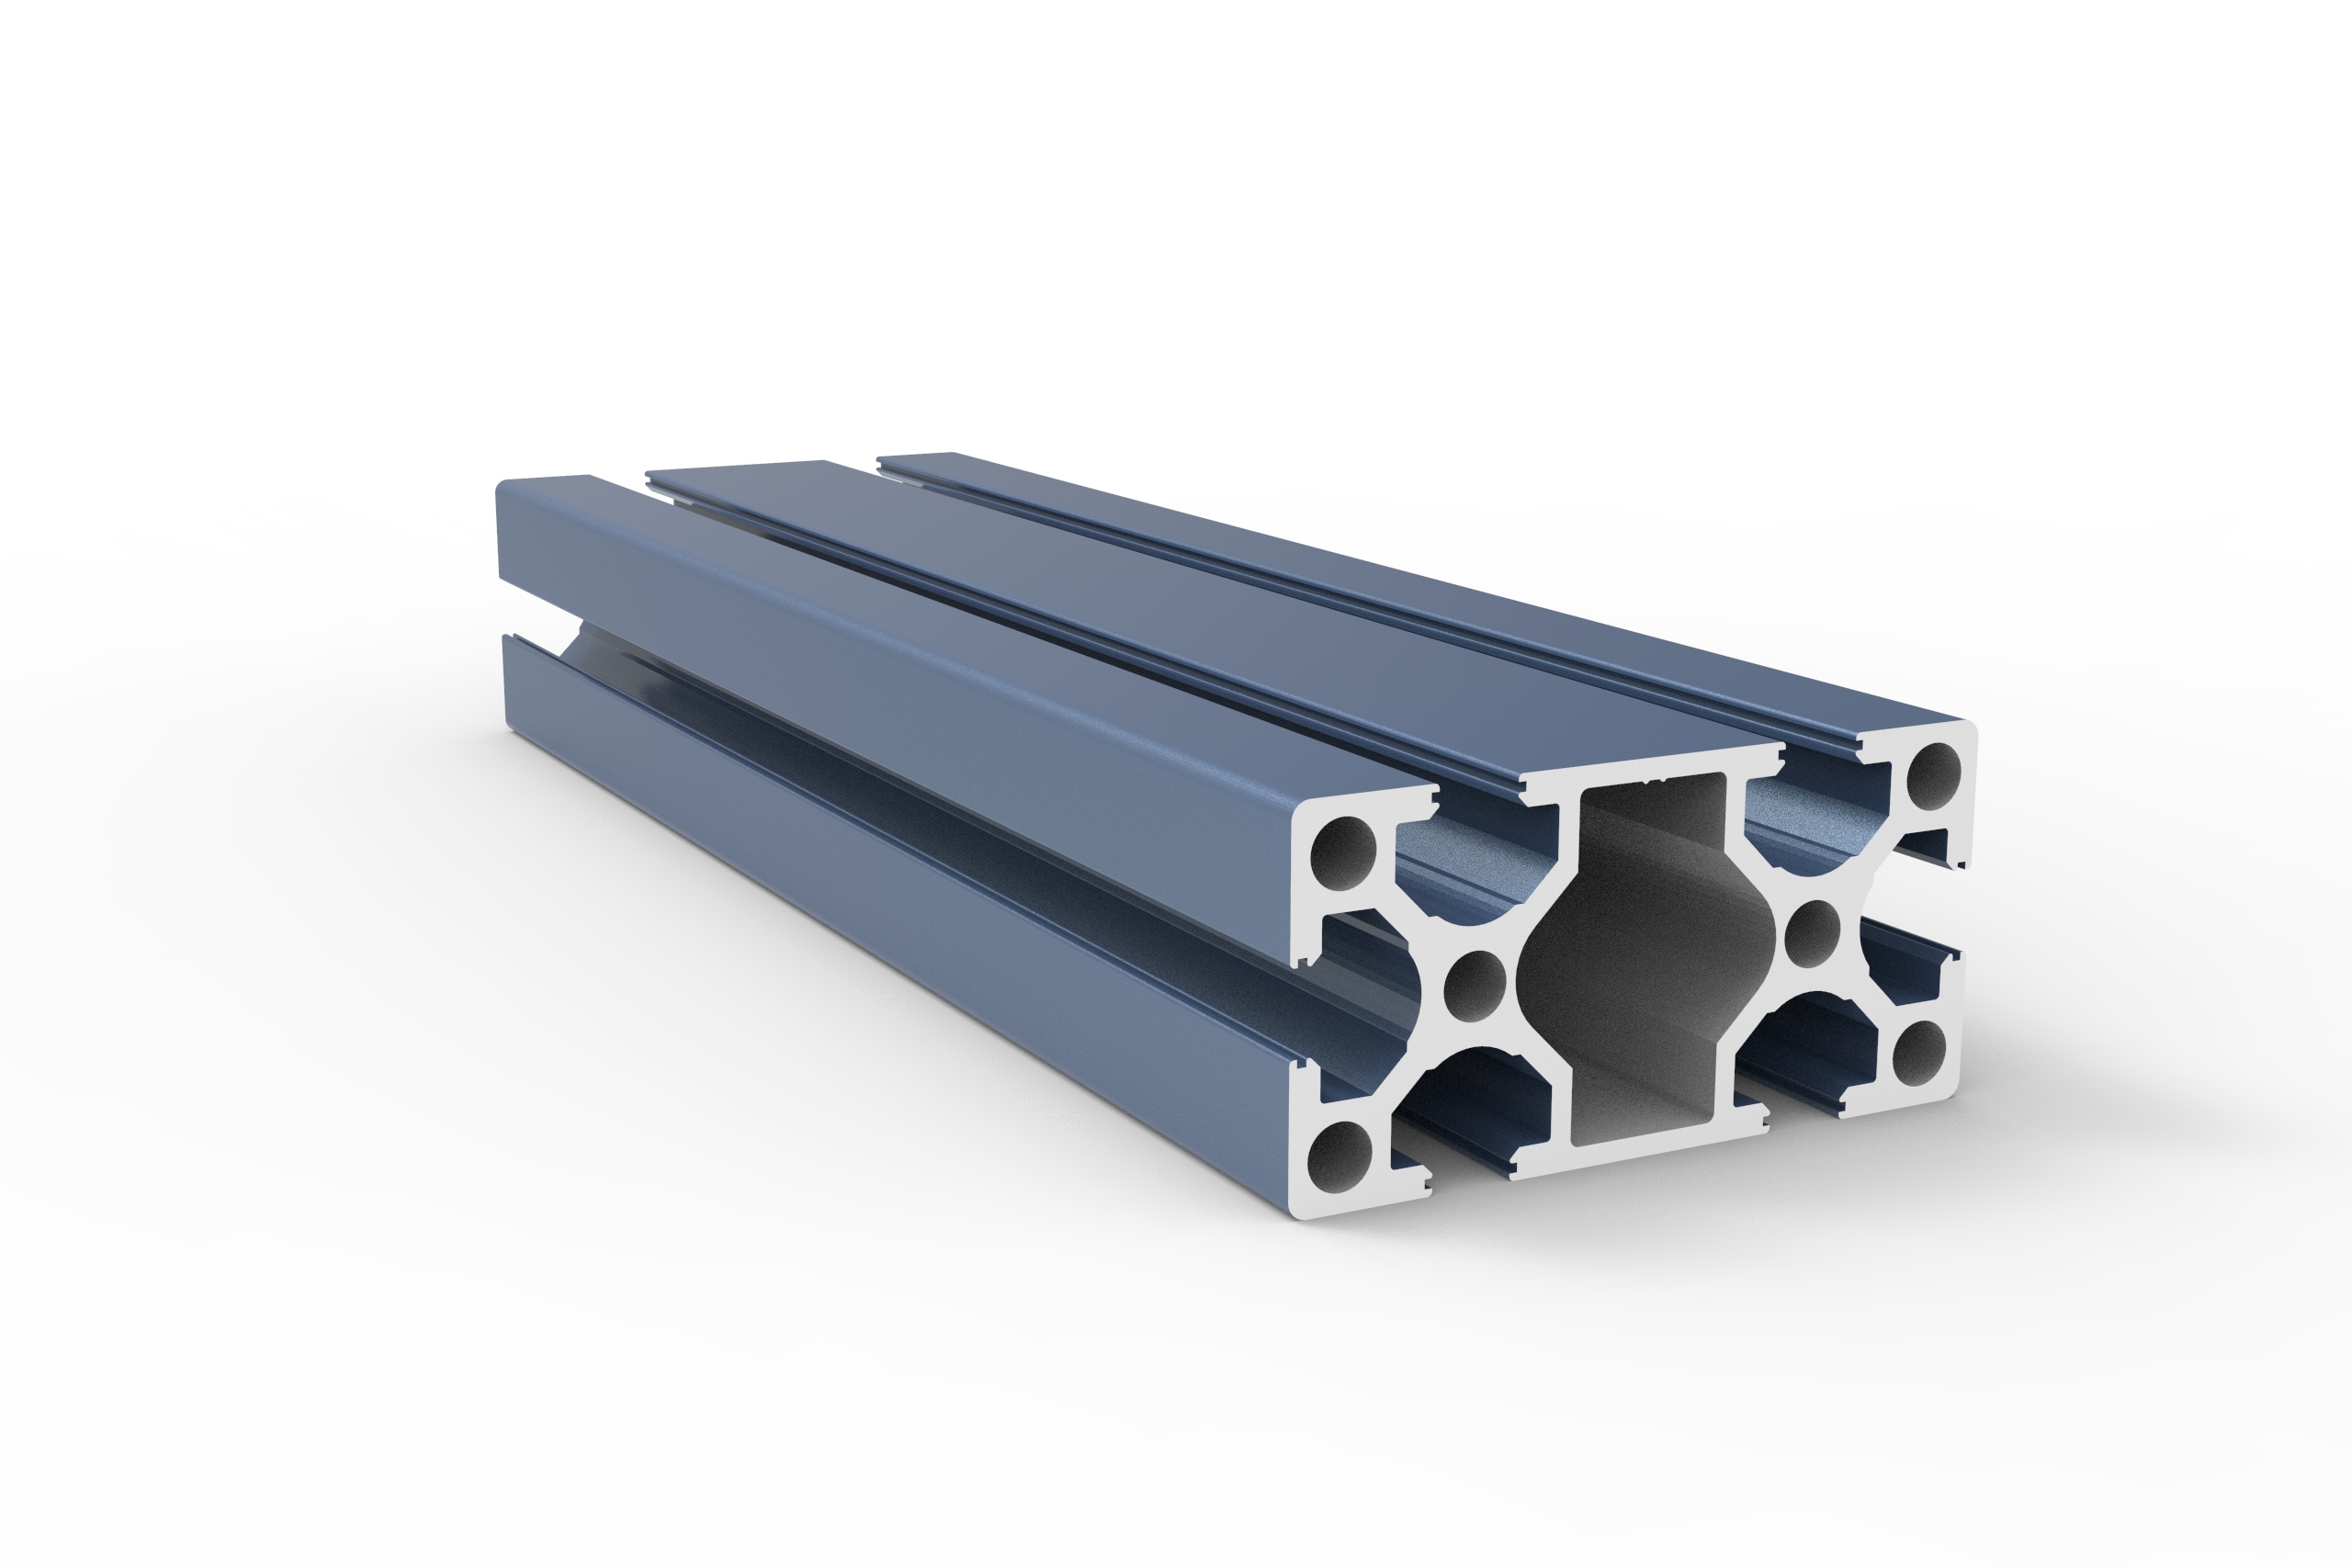
A profile may meet its basic material requirements yet still create assembly problems if its section dimensions or shape vary beyond the permitted range. Differences in width, height, slot location, corner radius, or connection surfaces can lead to gaps, offset joints, uneven fastening, and difficult installation. These issues are especially important in automation frames, heat sinks, doors, windows, and other assemblies that depend on accurate mating surfaces.
Key Tolerance Factors
- Cross-section and interface dimensions determine whether connected parts align and fasten correctly.
- Wall-thickness consistency supports predictable strength, connection behavior, and visual solidity.
- Straightness, twisting, and waviness influence frame squareness, seating, joint quality, and appearance.
- Surface treatment consistency affects colour uniformity, coating durability, and the final visual standard.
Material, Geometry, and Wall-Thickness Control
The relationship between the approved cross-section and the extruded profile is central to reliable assembly. The available product information lists 6063, 6060, 6061, 6463, 6005, 6082, and 6106 aluminium alloys, together with T5 and T6 tempers. However, it does not include specific numerical values for dimensional or geometric tolerances. Buyers should therefore use the applicable technical drawing or contract specification as the controlling reference.
Wall-thickness variation can change the way a profile carries loads and responds to fastening. It may also affect the perceived quality of the finished structure. A high-rise office building project review describes the use of solid virgin 6063-T5 aluminium alloy with standard wall thickness. This is project feedback and should not be interpreted as a universal numerical wall-thickness tolerance.
Form Accuracy and Surface Quality
Long profiles must maintain suitable straightness and resistance to twisting so they can seat evenly in frames and remain aligned across joints. Bending, torsion, or wavy deformation can cause frame distortion, inconsistent gaps, and visible defects after assembly. A residential building cooperation record reports profiles with straightness and without bending, twisting, or wavy deformation. The statement indicates the reported project result, but it does not define a measured tolerance range.
Surface quality is evaluated separately from dimensional accuracy. Powder-coating uniformity, colour consistency, resistance to peeling, and colour retention all contribute to the finished appearance. Xinhe Aluminium lists Qualicoat certification for powder coating in Europe and an SGS substrate material quality inspection certificate. These credentials support the stated quality system, while project-specific acceptance criteria remain necessary for final approval.

Inspection Points Before Assembly
Quality verification should begin with incoming raw materials and continue through extrusion, inspection, and final assembly. The profile should be compared with the approved section drawing, including critical interfaces, wall sections, and external dimensions. The stated quality process includes 100% production-line inspection, laboratory sampling and testing, and incoming material inspection. Xinhe Aluminium also identifies a CNAS-accredited national laboratory as part of its testing capability.
Comparison of Tolerance and Quality Requirements
| Control item | Potential effect on the assembly | Reference or verification method |
|---|---|---|
| Section and interface dimensions | Can cause misalignment, gaps, difficult fastening, or uneven joints | No numerical values are supplied; check the approved technical drawing |
| Wall-thickness consistency | Influences structural behavior, connection reliability, and perceived quality | Standard wall thickness is mentioned in project feedback, but no numeric range is provided |
| Straightness, twisting, and waviness | May result in poor seating, frame distortion, and visible assembly defects | Project feedback reports straight profiles without bending, twisting, or waviness |
| Coating and colour consistency | Impacts peeling resistance, colour difference, fading, and surface appearance | Qualicoat certification and project coating feedback are listed |
| Alloy and temper conformity | Ensures processing and service performance remain consistent with the design | Alloys listed include 6063, 6060, 6061, 6463, 6005, 6082, and 6106; tempers include T5 and T6 |
Frequently Asked Questions
Does the available information state numerical industrial profile tolerances?
No. The supplied data identifies available alloys, tempers, order quantity, delivery time, export markets, and inspection stages, but it does not provide numeric limits for dimensions, straightness, twisting, or wall thickness.
Which factors have the greatest effect on assembly accuracy?
Cross-section dimensions, interface locations, wall-thickness uniformity, straightness, twisting, and waviness most directly influence the fit of mating components, fastening consistency, frame alignment, and joint appearance.
How should the finished profile be accepted?
First compare the manufactured section with the approved drawing and contractual requirements. Then verify material conformity, dimensional and geometric accuracy, coating quality, and colour consistency through production inspection, laboratory testing, and incoming-material checks.
Procurement Recommendations
When purchasing industrial profiles, define dimensional, geometric, wall-thickness, material, and surface-quality requirements in the approved drawing or contract. The available product information does not establish universal numerical tolerance limits, so the acceptance standard must be agreed for the specific project and application.
Xinhe Aluminium states a 3-ton minimum order quantity and a 15-20 day delivery period. Its quality process covers production-line inspection, laboratory testing, and incoming raw-material inspection. The company also supports a full industrial chain, distribution, and direct sales. For technical support or a project-specific solution, contact xh@xinhealuminium.com.
About Us
Guangdong Xinhe Aluminium Co., Ltd specializes in the research, development, and manufacture of architectural, decorative, and industrial aluminium profiles. Founded in 1998, the company operates on 666,670 square metres and has 60 modern extrusion production lines with stated capacities ranging from 1,100 to 5,000 tons. Its certifications include ISO 9001 quality management certification and CNAS laboratory accreditation, and it serves customers across several industries.

REPORT