







-
 Agriculture
-
 Health-Care
-
 Environment
-
 Construction-Real-Estate
-
 Tools-Hardware
-
 Home-Garden
-
 Furniture
-
 Luggage-Bags-Cases
-
 Medical-devices-Supplies
-
 Gifts-Crafts
-
 Sports-Entertainment
-
 Food-Beverage
-
 Vehicles-Transportation
-
 Power-Transmission
-
 Material-Handling
-
 Renewable-Energy
-
 Safety
-
 Testing-Instrument-Equipment
-
 Construction-Building-Machinery
-
 Pet-Supplies
-
 Personal-Care-Household-Cleaning
-
 Vehicle-Accessories-Electronics-Tools
-
 School-Office-Supplies
-
 Packaging-Printing
-
 Mother-Kids-Toys
-
 Business-Services
-
 Commercial-Equipment-Machinery
-
 Apparel-Accessories
-
 Security
-
 Shoes-Accessories
-
 Vehicle-Parts-Accessories
-
 Jewelry-Eyewear-Watches-Accessories
-
 Lights-Lighting
-
 Fabric-Textile-Raw-Material
-
 Fabrication-Services
-
 Industrial-Machinery
-
 Consumer-Electronics
-
 Electrical-Equipment-Supplies
-
 Electronic-Components-Accessories-Telecommunications
-
 Home-Appliances
-
 Beauty
-
 Chemicals
-
 Rubber-Plastics
-
 Metals-Alloys


























































































































































































































































































































































































































































































































































































- Masonry Materials
- Curtain Walls & Accessories
- Earthwork Products
- Fireproofing Materials
- Heat Insulation Materials
- Plastic Building Materials
- Building Boards
- Soundproofing Materials
- Timber
- Waterproofing Materials
- Balustrades & Handrails
- Bathroom & Kitchen
- Flooring & Accessories
- Tiles & Accessories
- Door, Window & Accessories
- Fireplaces & Stoves
- Floor Heating Systems & Parts
- Stairs & Stair Parts
- Ceilings
- Elevators & Escalators
- Stone
- Countertops, Vanity Tops & Table Tops
- Mosaics
- Metal Building Materials
- Multifunctional Materials
- Ladders & Scaffoldings
- Mouldings
- Corner Guards
- Decorative Films
- Formwork
- Building & Industrial Glass
- Other Construction & Real Estate
- Wallpapers/Wall panels
- HVAC System & Parts
- Outdoor Facilities
- Prefabricated Buildings
- Festive & Party Supplies
- Bathroom Products
- Household Sundries
- Rain Gear
- Garden Supplies
- Household Cleaning Tools & Accessories
- Lighters & Smoking Accessories
- Home Storage & Organization
- Household Scales
- Smart Home Improvement
- Home Textiles
- Kitchenware
- Drinkware & Accessories
- Dinnerware, Coffee & Wine
- Home Decor
- Golf
- Fitness & Body Building
- Amusement Park Facilities
- Billiards, Board Game,Coin Operated Games
- Musical Instruments
- Outdoor Affordable Luxury Sports
- Camping & Hiking
- Fishing
- Sports Safety&Rehabilitation
- Ball Sports Equipments
- Water Sports
- Winter Sports
- Luxury Travel Equipments
- Sports Shoes, Bags & Accessories
- Cycling
- Other Sports & Entertainment Products
- Artificial Grass&Sports Flooring&Sports Court Equipment
- Scooters
- Food Ingredients
- Honey & Honey Products
- Snacks
- Nuts & Kernels
- Seafood
- Plant & Animal Oil
- Beverages
- Fruit & Vegetable Products
- Frog & Escargot
- Bean Products
- Egg Products
- Dairy Products
- Seasonings & Condiments
- Canned Food
- Instant Food
- Baked Goods
- Other Food & Beverage
- Meat & Poultry
- Confectionery
- Grain Products
- Feminie Care
- Hair Care & Styling
- Body Care
- Hands & Feet Care
- Hygiene Products
- Men's Grooming
- Laundry Cleaning Supplies
- Travel Size & Gift Sets
- Room Deodorizers
- Other Personal Care Products
- Pest Control Products
- Special Household Cleaning
- Floor Cleaning
- Kitchen & Bathroom Cleaning
- Oral Care
- Bath Supplies
- Yellow Pages
- Correction Supplies
- Office Binding Supplies
- Office Cutting Supplies
- Board Erasers
- Office Adhesives & Tapes
- Education Supplies
- Pencil Cases & Bags
- Notebooks & Writing Pads
- File Folder Accessories
- Calendars
- Writing Accessories
- Commercial Office Supplies
- Pencil Sharpeners
- Pens
- Letter Pad/Paper
- Paper Envelopes
- Desk Organizers
- Pencils
- Markers & Highlighters
- Filing Products
- Art Supplies
- Easels
- Badge Holder & Accessories
- Office Paper
- Printer Supplies
- Book Covers
- Other Office & School Supplies
- Stationery Set
- Boards
- Clipboards
- Stamps
- Drafting Supplies
- Stencils
- Electronic Dictionary
- Books
- Map
- Magazines
- Calculators
- Baby & Toddler Toys
- Educational Toys
- Classic Toys
- Dress Up & Pretend Play
- Toy Vehicle
- Stuffed Animals & Plush Toys
- Outdoor Toys & Structures
- Balloons & Accessories
- Baby Food
- Children's Clothing
- Baby Supplies & Products
- Maternity Clothes
- Kids Shoes
- Baby Care
- Novelty & Gag Toys
- Dolls & Accessories
- Puzzle & Games
- Blocks & Model Building Toys
- Toddler Clothing
- Baby Clothing
- Kids' Luggage & Bags
- Arts, Crafts & DIY Toys
- Action & Toy Figures
- Baby Appliances
- Hobbies & Models
- Remote Control Toys
- Promotional Toys
- Pregnancy & Maternity
- Hygiene Products
- Kid's Textile&Bedding
- Novelty & Special Use
- Toy Weapons
- Baby Gifts
- Baby Storage & Organization
- Auto Drive Systems
- ATV/UTV Parts & Accessories
- Marine Parts & Accessories
- Other Auto Parts
- Trailer Parts & Accessories
- Auto Transmission Systems
- Train Parts & Accessories
- Universal Parts
- Railway Parts & Accessories
- Auto Brake Systems
- Aviation Parts & Accessories
- Truck Parts & Accessories
- Auto Suspension Systems
- Auto Lighting Systems
- New Energy Vehicle Parts & Accessories
- Auto Steering Systems
- Wheels, Tires & Accessories
- Bus Parts & Accessories
- Auto Performance Parts
- Cooling System
- Go-Kart & Kart Racer Parts & Accessories
- Air Conditioning Systems
- Heavy Duty Vehicle Parts & Accessories
- Auto Electrical Systems
- Auto Body Systems
- Auto Engine Systems
- Container Parts & Accessories
- Motorcycle Parts & Accessories
- Refrigeration & Heat Exchange Equipment
- Machine Tool Equipment
- Food & Beverage Machinery
- Agricultural Machinery & Equipment
- Apparel & Textile Machinery
- Chemical Machinery
- Packaging Machines
- Paper Production Machinery
- Plastic & Rubber Processing Machinery
- Industrial Robots
- Electronic Products Machinery
- Metal & Metallurgy Machinery
- Woodworking Machinery
- Home Product Manufacturing Machinery
- Machinery Accessories
- Environmental Machinery
- Machinery Service
- Electrical Equipment Manufacturing Machinery
- Industrial Compressors & Parts
- Tobacco & Cigarette Machinery
- Production Line
- Used Industrial Machinery
- Electronics Production Machinery
- Other Machinery & Industrial Equipment
- Camera, Photo & Accessories
- Portable Audio, Video & Accessories
- Television, Home Audio, Video & Accessories
- Video Games & Accessories
- Mobile Phone & Accessories
- Electronic Publications
- Earphone & Headphone & Accessories
- Speakers & Accessories
- Smart Electronics
- TV Receivers & Accessories
- Mobile Phone & Computer Repair Parts
- Chargers, Batteries & Power Supplies
- Used Electronics
- VR, AR, MR Hardware & Software
- Projectors & Presentation Equipments
- Other Consumer Electronics
- Cables & Commonly Used Accessories
- Computer Hardware & Software
- Displays, Signage and Optoelectronics
- Discrete Semiconductors
- Wireless & IoT Module and Products
- Telecommunications
- Connectors, Terminals & Accessories
- Development Boards, Electronic Modules and Kits
- Circuit Protection
- Sensors
- Isolators
- Audio Components and Products
- Integrated Circuits
- Power Supplies
- Relays
- RF, Microwave and RFID
- Electronic Accessories & Supplies
- Passive Components
- PCB & PCBA
- Air Quality Appliances
- Home Appliance Parts
- Heating & Cooling Appliances
- Small Kitchen Appliances
- Laundry Appliances
- Water Heaters
- Water Treatment Appliances
- Refrigerators & Freezers
- Personal Care & Beauty Appliances
- Major Kitchen Appliances
- Cleaning Appliances
- Second-hand Appliances
- Smart Home Appliances
- Other Home Appliances
- Energy Chemicals
- Inorganic Chemicals
- Basic Organic Chemicals
- Agrochemicals
- Admixture & Additives
- Catalysts & Chemical Auxiliary Agents
- Pigments & Dyestuff
- Coating & Paint
- Daily Chemicals
- Polymer
- Organic Intermediate
- Adhesives & Sealants
- Chemical Waste
- Biological Chemical Products
- Surface Treatment Chemicals
- Painting & Coating
- Chemical Reagents
- Flavor & Fragrance
- Non-Explosive Demolition Agents
- Other Chemicals
- Custom Chemical Services

The Impact of Dowel Pin Hardness Variance on Assembly Precision and Reliability
Understanding Hardness Discrepancies in Dowel Pins
In high-precision machinery, dowel pins serve as crucial positioning elements and load-bearing components. When the mechanical hardness of a pin deviates from engineering requirements, overall structural stability is compromised. Maintaining exact tolerance limits (within ±0.03 mm) becomes impossible if material hardness fluctuates, leading to equipment vibration, rotational eccentricity, and unexpected downtime across automated assembly lines, packaging machinery, and fluid control valves.
How Hardness Deviations Drive Mechanical Failure
1. Sub-Standard Hardness (Under-Spec)
When heat treatment yields a dowel pin below the targeted Rockwell or Vickers scale threshold, the pin lacks sufficient shear strength. Under sustained dynamic loads, under-hardened fasteners undergo plastic yield and permanent bending. This deformation compromises dimensional alignment, causing severe friction, bore distortion, and galling between mating surfaces.
2. Excess Hardness (Over-Spec)
Conversely, exceeding the upper hardness spec reduces material ductility and fracture toughness. Over-hardened pins harbor high residual internal stresses and become inherently brittle. During interference press-fit operations or high-impact operational shocks, these pins can suffer sudden shear fractures without prior warning, inflicting catastrophic damage on costly housing bores and internal machine modules.

Performance Comparison Across Hardness States
| Property / Performance Metric | Below Spec (< Standard) | Approved Spec (Optimal Target) | Above Spec (> Standard) |
|---|---|---|---|
| Primary Failure Mode | Plastic deformation, bending, shear yielding | Elastic deflection within design tolerances | Sudden brittle fracture, stress cracking |
| Positional Tolerance Retention | Rapid alignment drift exceeding ±0.1 mm | Sustained target alignment within ±0.03 mm | Retains shape until sudden structural failure |
| Mating Bore Interaction | Bore distortion caused by pin deformation | Optimal fit, surface finish Ra 0.8 to Ra 1.6 | Severe scratching, galling, and bore wall wear |
| Shock & Fatigue Durability | Good energy absorption but minimal fatigue resistance | Balanced toughness and elevated fatigue endurance | Low impact resistance; highly vulnerable to stress risers |
| Quality Assurance Response | Reject lot; recalculate heat treat parameters | Pass for production and final delivery check | Reject lot; conduct stress-relief tempering evaluation |
Controlling Quality & Manufacturing Integrity
Preventing hardness variations requires rigorous quality protocols throughout the manufacturing process. Choosing certified raw materials—such as alloy steels (4140, 8620), stainless steel grades (304, 316, 17-4PH), or tool steels—ensures uniform response to post-machining heat treatment. Utilizing modern CNC turning, milling, and centerless grinding prior to controlled vacuum hardening, carburizing, or surface nitriding allows manufacturers to achieve consistent case depth and core properties for pin diameters ranging from 0.5 mm up to 500 mm.
Key Steps to Ensure Hardness Compliance:
- Rigorous Material Traceability: Matching chemical compositions to heat treatment recipes ensures consistent core-to-case hardness profiles.
- In-Process Testing Protocols: Incorporating multi-stage inspection checks (up to 23 steps) verifies micro-hardness, core hardness, and surface finish values (Ra 0.8–1.6).
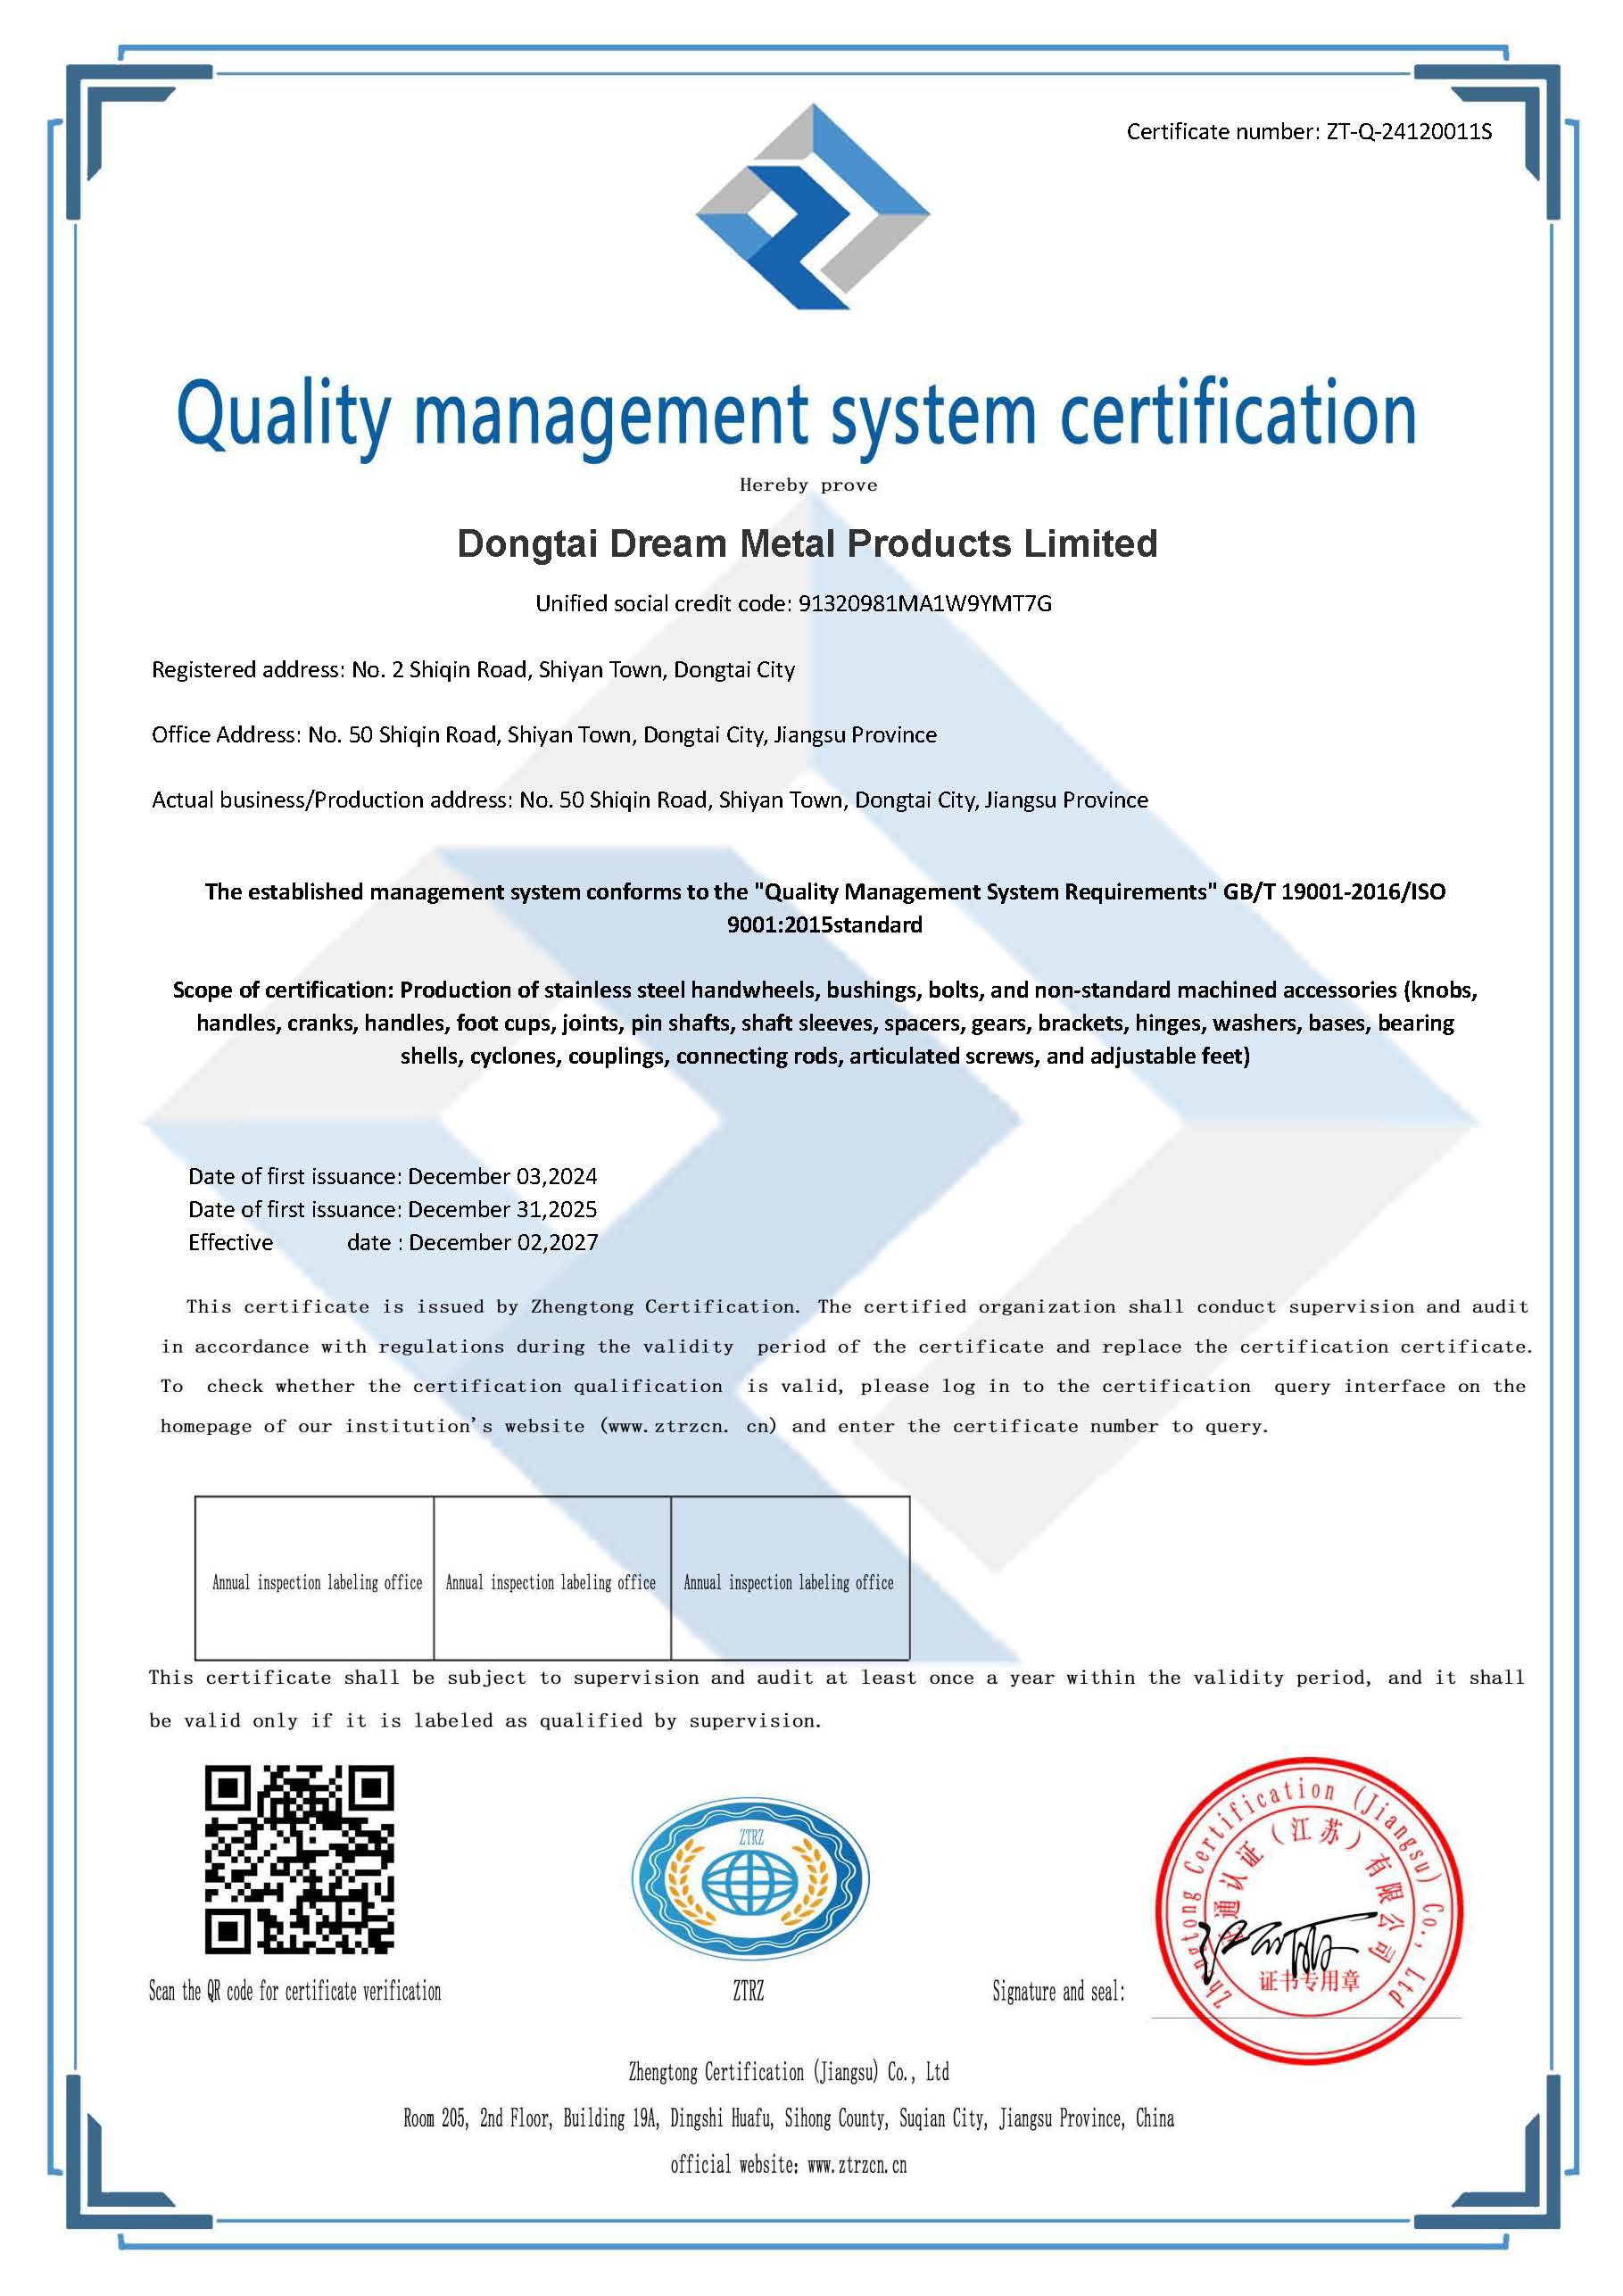
- Certified Management Standards: ISO-compliant quality workflows minimize batch-to-batch inconsistencies across both short runs and high-volume orders.
Frequently Asked Questions
What problems occur over time if dowel pin hardness is incorrect?
Soft pins deform under operational vibration, resulting in progressive misalignment and loose mechanical joints. Hard pins remain rigid until stress causes sudden brittle failure, bringing operations to an immediate halt.
How is dowel pin hardness evaluated during quality control?
Hardness is measured using standard Rockwell (HRC), Vickers (HV), or Brinell (HB) testing equipment. Bench tests inspect both surface finish and cross-sectional core samples to verify proper heat penetration.
Can surface finishing adjust pin hardness without altering tight tolerances?
Processes such as nitriding, case hardening, and passivation alter surface wear characteristics. Precision grinding following heat treatment guarantees that micro-tolerances within ±0.03 mm are preserved.
Conclusion & Best Practices
Aligning dowel pin hardness with exact engineering specs is essential for preserving joint capacity, operational stability, and machinery lifespan. Deviations lead to unexpected failure modes, costly maintenance downtime, and damaged mating housings. Original equipment manufacturers benefit from partnering with experienced production facilities capable of offering complete material certification, custom CNC machining, flexible batch quantities (from 1-piece prototypes to 1,000+ unit orders), and global logistics via sea or express carriers under T/T or Trade Assurance terms. For tailored technical guidance or quote requests, contact us directly at 86-15868979792.
About Us
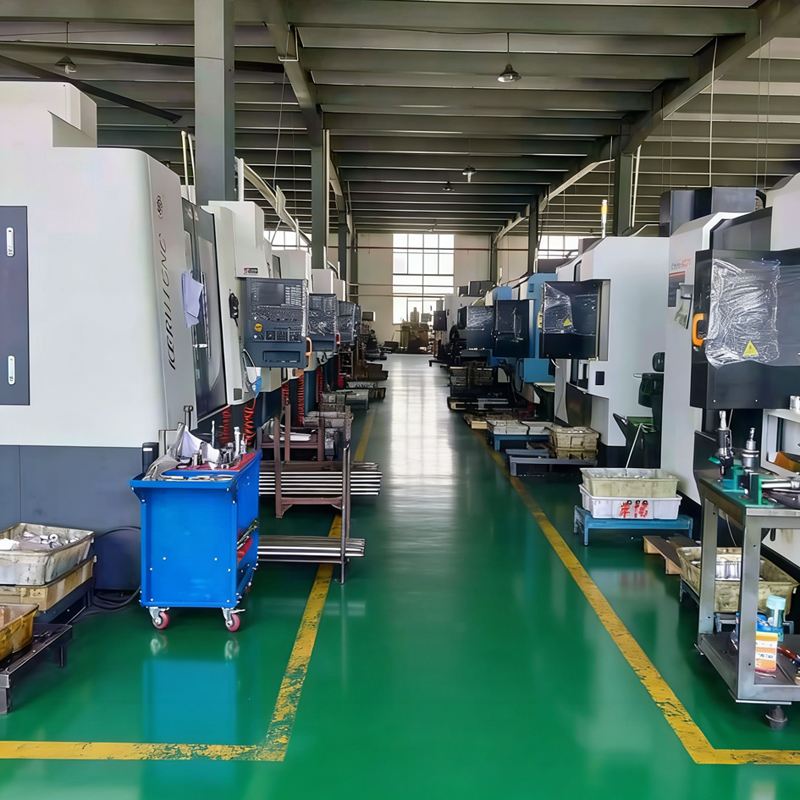
Zhejiang Dream Industry Limited, founded in 2008, operates a modern 2,500 square meter manufacturing plant staffed by 34 skilled professionals and equipped with more than 100 automated production tools. Specializing in precision CNC machining, custom product development, and the manufacture of dowel pins, bushings, stainless steel handwheels, and specialized hardware components, the company maintains ISO certification ZT-Q-24120011S. By implementing a 23-step quality control system to achieve micro-tolerances down to ±0.03 mm, the company delivers trusted OEM and ODM solutions to clients in over 30 countries.
REPORT